
11 Walk-In Closet Layouts With a Place to Sit

On this page14 sections
- The clearances that matter
- A round ottoman in a U-shaped closet
- A bench at the end wall
- A window seat
- An island with a bench end
- A fold-down wall bench
- A small stool tucked under a vanity
- A storage bench under short hanging
- An armless chair in the corner
- A bench with shoe cubbies
- A built-in seat between two wardrobes
- A stacking stool that moves
- Lighting and a mirror
- Common questions
A seat in a walk-in closet sounds like a luxury, but it is one of the most practical additions you can make. It gives you somewhere to put on socks and shoes, to fold laundry, to set down a bag while you choose an outfit, and to pause for a minute on a slow morning. The trick is fitting one in without blocking drawers, doors, or the path to the back of the closet.
These eleven layouts show where a seat can go in walk-in closets of different shapes and sizes, from a narrow galley to a roomy U-shape, with the clearances to plan around.
As an Amazon Associate I earn from qualifying purchases.
The clearances that matter
Most closet layouts need about thirty-six inches of clear floor between facing storage for comfortable movement. A drawer pulled fully open needs its own depth plus room for you to stand, usually around forty inches from the front of the drawer to anything opposite. A seat needs about eighteen inches of depth and some knee room in front. Measure the closet carefully and sketch it on paper before buying anything. A seat that stops a drawer from opening is worse than no seat at all.
Think about the doors as well. A hinged closet door swinging inward takes a big bite out of floor space, and a seat in its path is a constant nuisance. A pocket door, a sliding barn door, or simply removing the door altogether can free enough room for a bench. Check where the light switch, the outlet, and any vents sit; you will want an outlet near the seat if you plan to add a lamp or charge a phone there.
Finally, decide what you will actually do while sitting. If it is just putting on shoes, a low stool is enough. If you want to fold laundry, a wider bench with a firm top works better. If you want somewhere to sit with a coffee while you plan the day, a proper upholstered chair is worth the space.
1. A round ottoman in a U-shaped closet
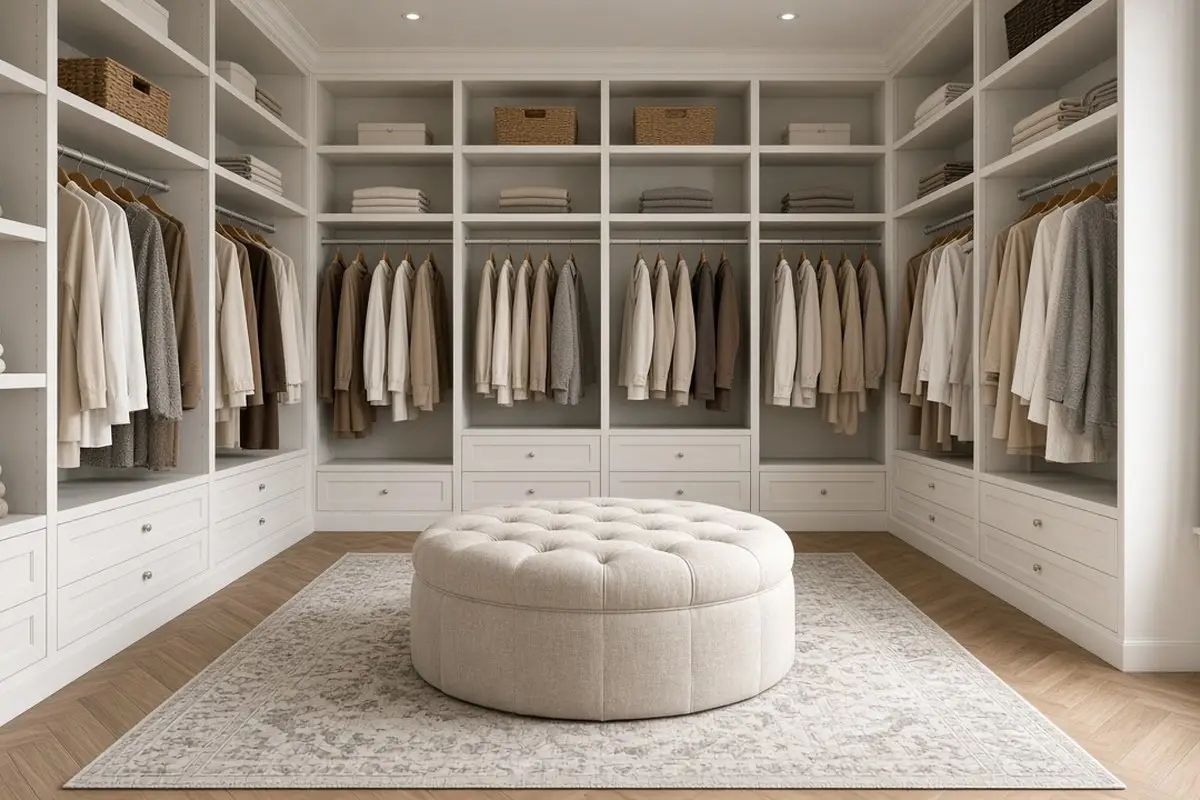
In a U-shaped walk-in with storage on three sides, a round ottoman in the center is the classic choice. It can be approached from any direction and does not have corners to bump. Leave at least thirty inches all the way around it. Choose one with a hidden storage lid for out-of-season accessories.
The ottoman’s height matters. Around seventeen to nineteen inches is comfortable for sitting and putting on shoes. A tufted top looks soft and luxurious, while a flat upholstered top doubles as a surface for laying out clothes. In a closet with a light rug or carpet, an ottoman on small legs is easier to clean around than one that sits flat on the floor.
Get the look
2. A bench at the end wall
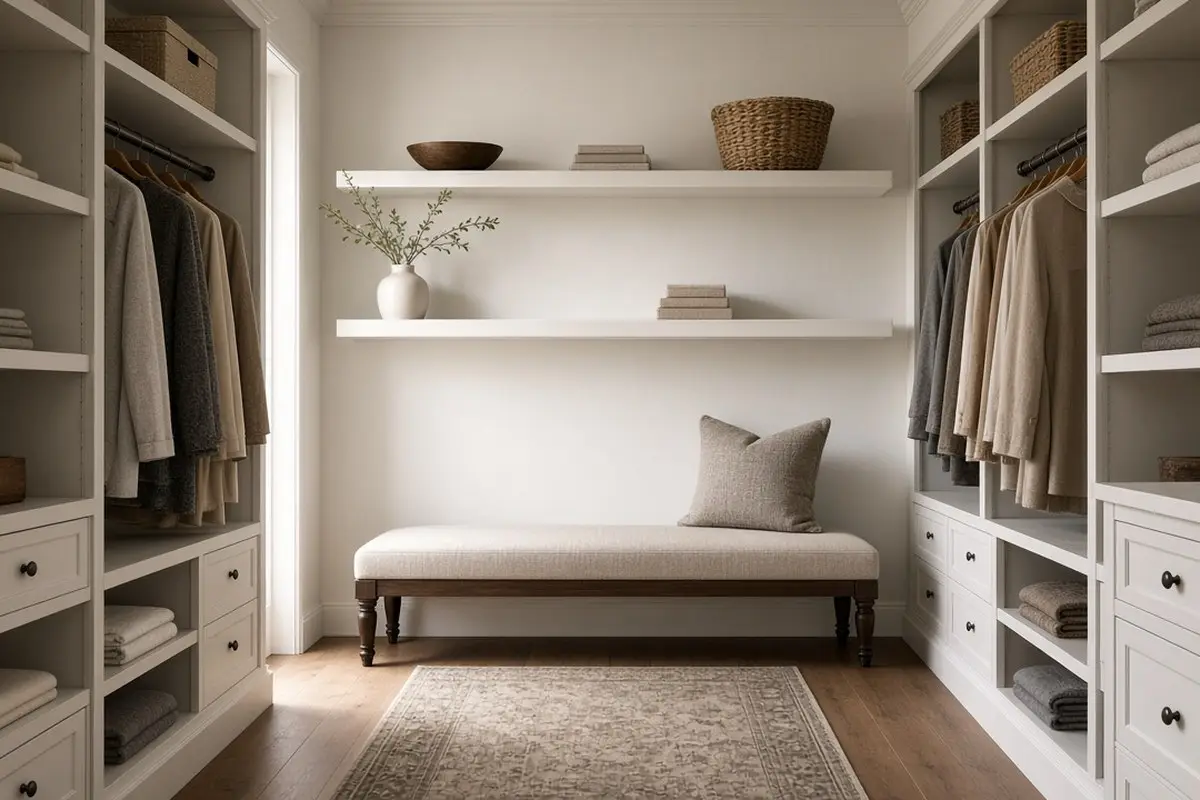
In a long, narrow walk-in, the end wall is often the only spot for a seat. Place a bench across the back, with hanging rods or shelves above it. You get a seat and a visual focal point, and nothing blocks the path along the sides.
The end-wall bench is a good spot to add a little personality. A patterned cushion, a framed print above, or a pair of small sconces turn the back of the closet into something to look forward to as you walk in. Choose a bench with storage inside for bulky items like spare bedding, travel bags, or winter scarves, which frees up shelves for daily clothes.
Get the look
3. A window seat
If the closet has a window, a built-in or freestanding window seat makes the best use of it. Natural light helps you see colors, and the seat becomes a pleasant place to sit. Use a window film or sheer shade to protect clothes from fading in direct sun.
A window seat in a closet is also a chance to add storage beneath. Drawers or lift-up lids under the cushion hold shoes, bags, or out-of-season clothes. Keep the cushion covered in a durable, washable fabric, since it will catch lint and dust from the hanging clothes nearby.
4. An island with a bench end
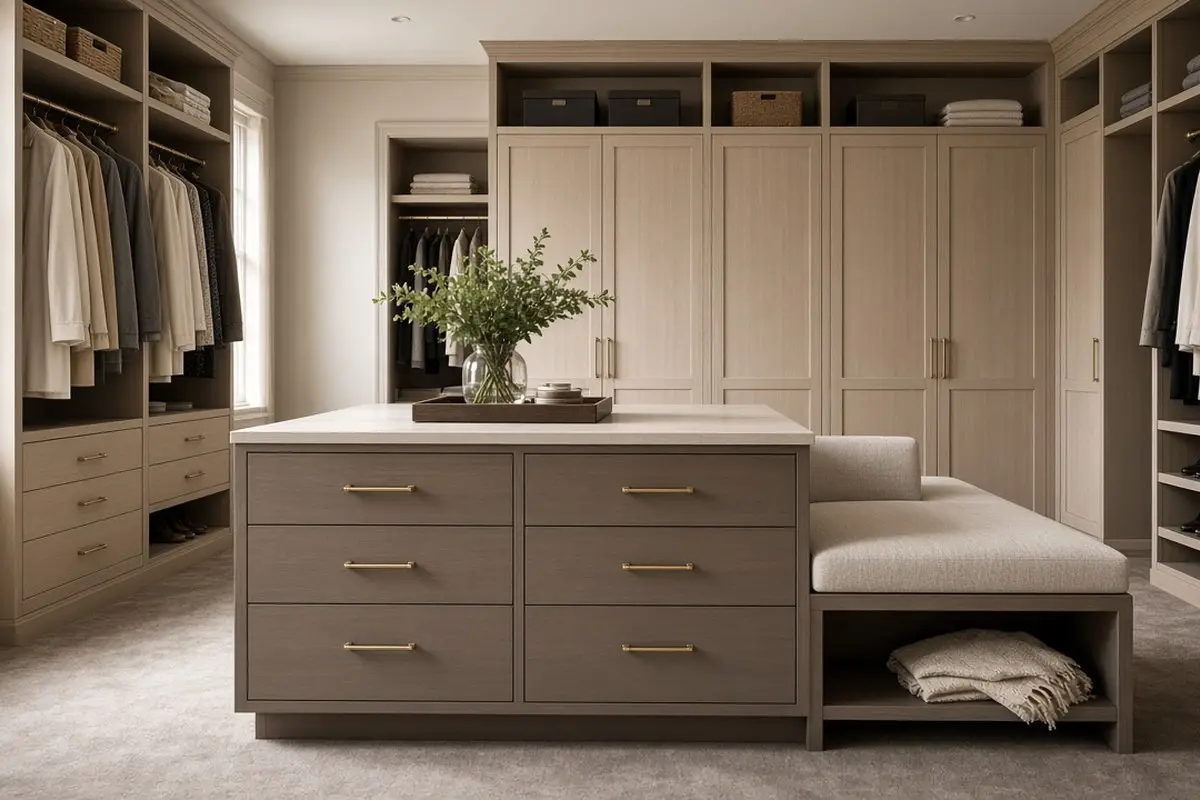
In a large walk-in, an island with drawers can include a padded bench at one end. The drawers hold jewelry, socks, and accessories, and the bench gives you somewhere to sit without adding another piece of furniture.
An island needs space on all sides. Plan for at least thirty-six inches between the island and the surrounding storage, more where drawers open toward it. If the closet is not quite big enough, a narrower island or a long bench with drawers underneath gives a similar effect in less floor space.
Get the look
5. A fold-down wall bench
In a tight galley closet, a fold-down bench mounted on the wall stays flat until you need it. Mount it at about eighteen inches high on a stretch of wall without drawers. Fold it up and the path stays clear.
Fold-down benches come in wood and padded versions. Look for a model with a sturdy hinge and a weight rating that suits an adult, and fix it into studs. Paint it the same color as the closet walls so it disappears when folded.
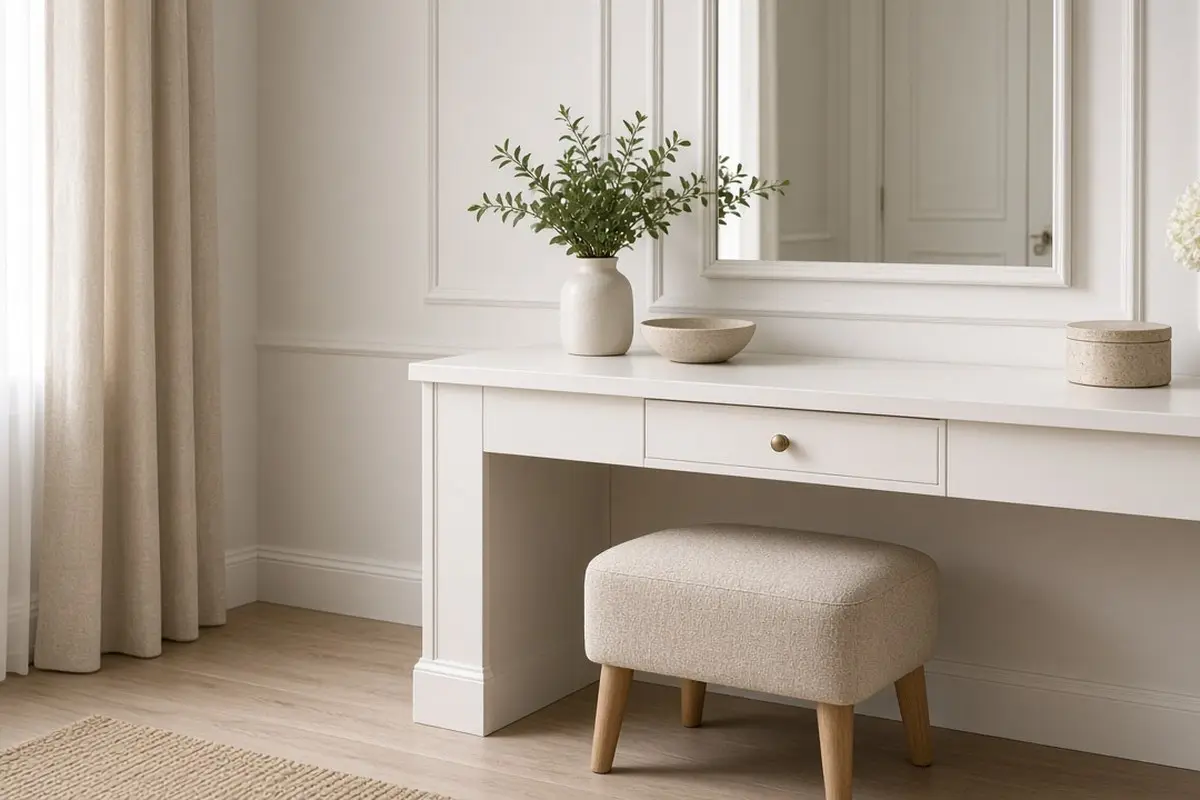
6. A small stool tucked under a vanity
If the closet includes a dressing table or a counter, a stool that tucks under it fits neatly. It doubles as a seat for putting on shoes and a spot at the vanity for makeup or jewelry.
If you use the vanity for makeup, give it its own light. A lighted mirror or a pair of sconces either side gives even light on your face, which ceiling lights cannot. Choose a stool with a back if you plan to sit there for more than a few minutes, and pick a wipeable fabric for the seat.
Get the look
7. A storage bench under short hanging
Short hanging sections for shirts and jackets leave space below. A storage bench placed underneath uses that space, holding shoes inside while giving you a seat. Keep the bench depth shallow, around fourteen inches, so shirts do not drape onto it.
This layout makes good use of awkward space under a window or a sloped ceiling, too. Anywhere the full-length hanging cannot fit, short hanging above a bench turns lost space into both storage and a seat.
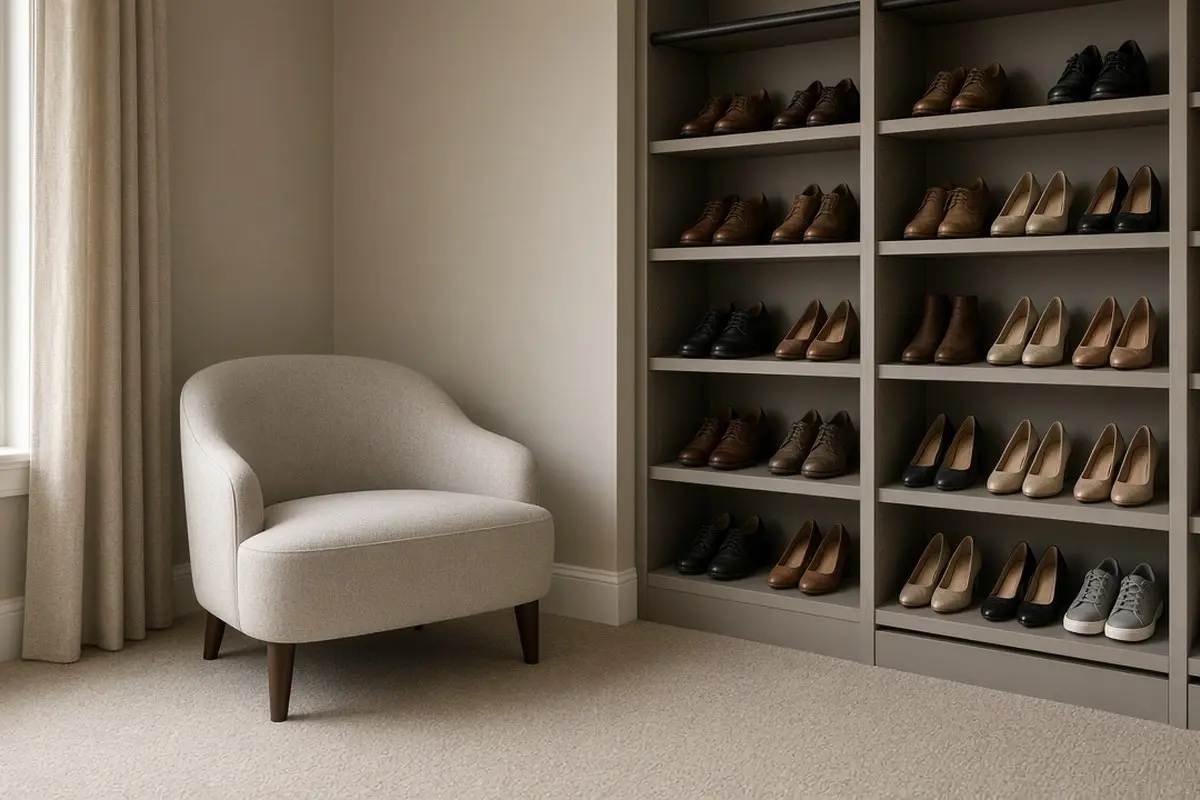
8. An armless chair in the corner
A small armless slipper chair in a corner of a walk-in feels like a dressing room. It works best where the corner is not needed for storage, often near the closet door. Add a small round side table or a hook for a bag.
A chair in a closet also gives you a place to lay out tomorrow’s outfit the night before. That small habit saves time on busy mornings, and it is far easier when there is a dedicated surface that is not the bed.
Get the look
9. A bench with shoe cubbies
A bench with open cubbies underneath lets you sit and choose shoes at the same time. Place it near the closet entrance so shoes are the last thing you put on before leaving.
Keep only shoes you wear often in the bench cubbies and store the rest higher up or in labeled boxes. Ventilated cubbies help shoes air out between wears.
10. A built-in seat between two wardrobes
If your walk-in uses freestanding wardrobes, leave a gap between two of them and fit a cushioned seat with shelves above. The seat becomes a little nook framed by storage.
This is a good way to make a run of matching wardrobes feel less like a wall of doors. The open nook breaks the line and gives the eye a pause, especially if you paint the back of the nook a contrasting color or line it with wallpaper.
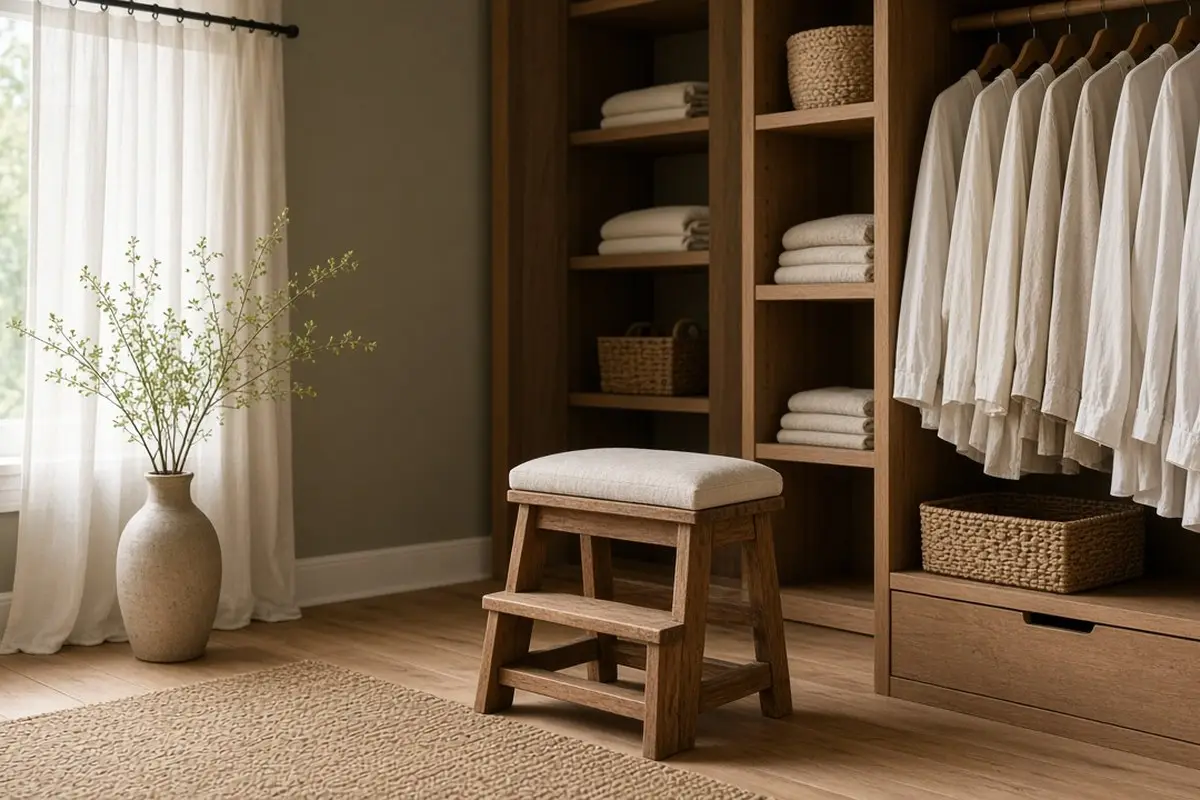
11. A stacking stool that moves
For the smallest walk-ins, a light stool that moves around is enough. It also helps reach high shelves. Choose a sturdy step stool with a cushioned top so it works as both.
Folding stools save even more space and can hang on a hook when not in use. Whatever you choose, make sure it has non-slip feet, since closet floors are often smooth wood or tile.
Get the look
Lighting and a mirror
A seat makes the closet a place to linger, so give it good light. A ceiling fixture plus LED strips under shelves helps you see colors. A full-length mirror opposite the seat lets you check outfits without leaving the closet.
Motion-sensor lights are useful in closets where your hands are often full. Battery-powered strips can be added without an electrician, and warm-white or neutral bulbs show clothing colors most accurately. A small table lamp on an island or vanity adds a soft glow that makes the closet feel like a room rather than a storage space.
If the closet has no window, choose a pale wall color and light-toned shelving to bounce what light there is. A soft rug under the seat adds warmth underfoot and quiets footsteps, which makes early mornings gentler for anyone still asleep in the bedroom next door.
Common questions
How much space do you need for a seat in a walk-in closet? About eighteen inches of seat depth plus thirty to thirty-six inches of clear floor in front.
What kind of seat works in a closet? An ottoman, a bench, a small chair, or a fold-down wall bench, depending on the layout.
Can a small walk-in closet have a seat? Yes; a fold-down bench, a step stool, or a slim bench at the end wall all fit small walk-ins without blocking drawers.
What height should a closet bench be? Around seventeen to nineteen inches, the same as a dining chair, which is comfortable for sitting down to put on shoes and easy to stand up from.
For more bedroom storage, see couples bedroom storage and one-closet bedroom storage.