
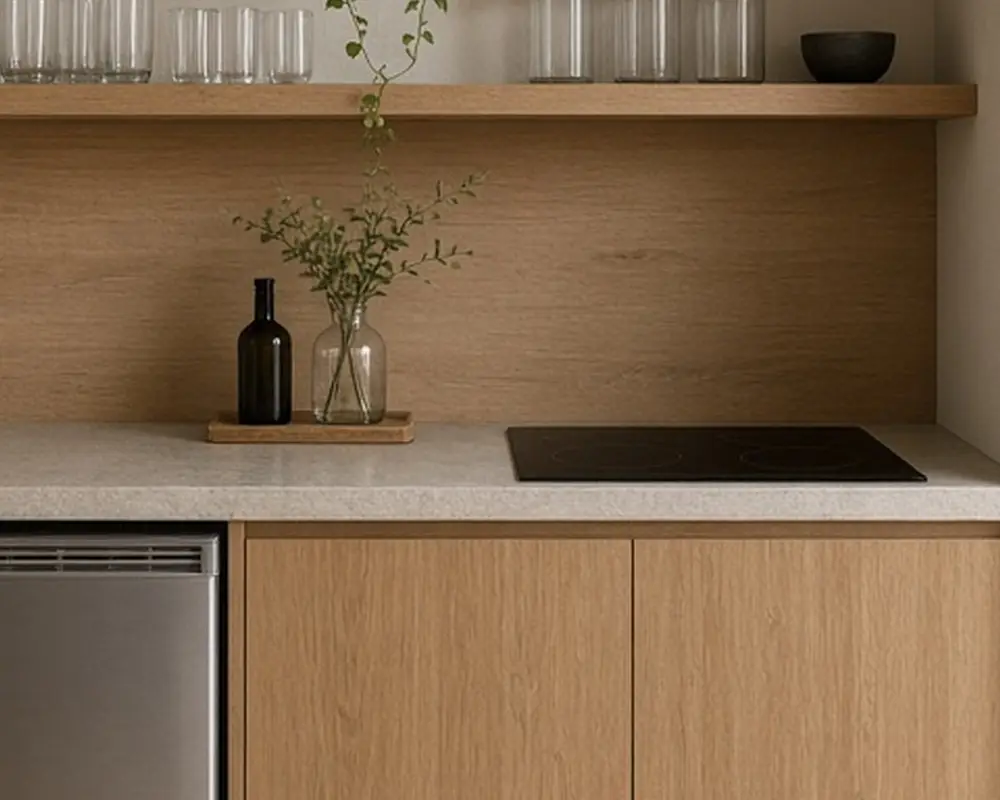
11 Mini Kitchens for Basements, Studios, and In-Law Rooms

On this page12 sections
Not every kitchen needs to feed a family of five. A basement rec room, a studio apartment, a garage apartment, a home office suite, or an in-law room only needs a place to make coffee, rinse a few dishes, store snacks, and perhaps cook a simple meal. A mini kitchen does that in a fraction of the space and cost of a full kitchen.
The best mini kitchens are carefully edited. They borrow tricks from boats, tiny homes, and city apartments, where space has always been precious. Every inch has a job, appliances are chosen for size, and storage goes up the wall instead of across the floor. The eleven ideas below cover how to plan a basement kitchenette, a compact kitchen, or a small wet bar kitchen that is genuinely useful. Before you start, check local building codes and any rules for adding plumbing or cooking appliances to secondary spaces. For more ideas on tight layouts, the very small kitchen layout post is a good next read.
As an Amazon Associate I earn from qualifying purchases.
1. Decide what the kitchen is for
Start by listing what will actually happen there. A guest suite may need coffee, breakfast, and a fridge for drinks. A basement media room may need a sink, a mini fridge, and a microwave. A studio apartment or in-law room needs real cooking: at least two burners, an oven of some kind, and a proper sink.
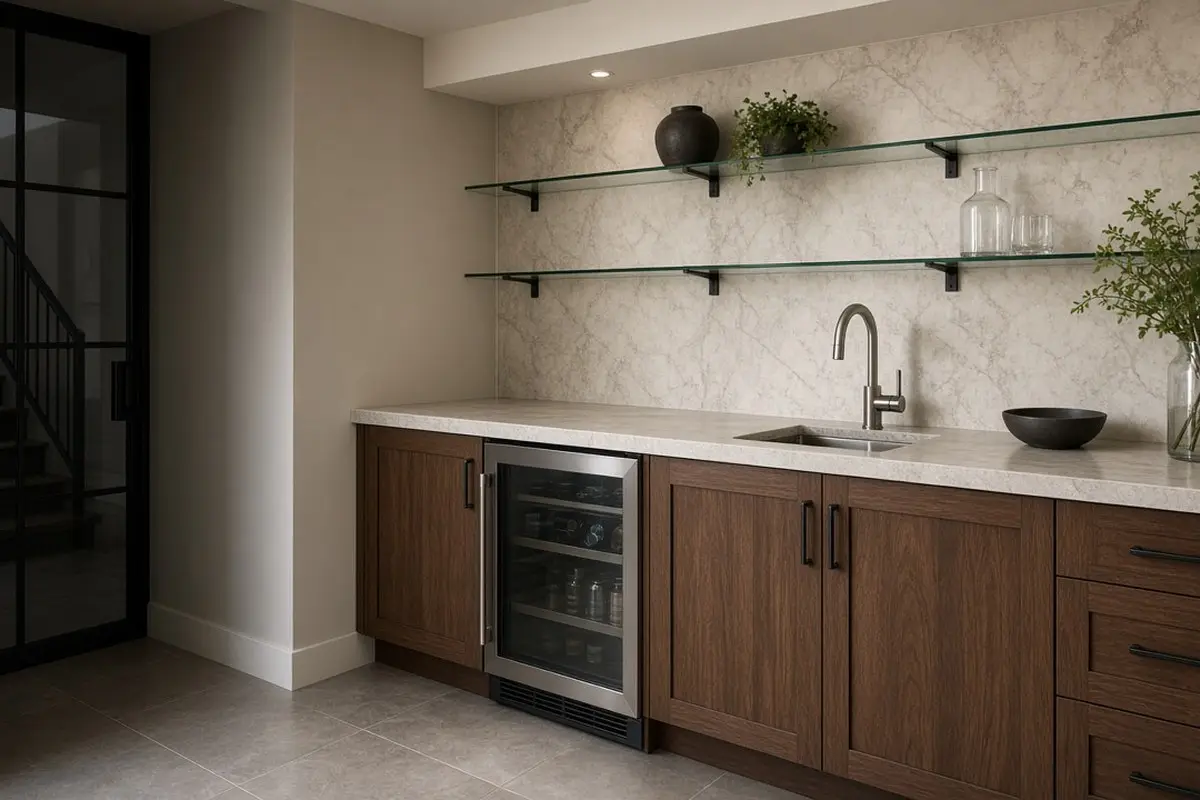
This list decides everything else. A wet bar with a sink and fridge fits in about 4 feet of wall. A cooking kitchenette needs 6 to 10 feet. Do not build in appliances that will not be used; each one takes space that could be storage or counter.
Think, too, about who will use it. An older parent in an in-law suite may need easy-reach storage, lever taps, and a fridge raised off the floor, while a teenager’s basement hangout may only need a fridge and a microwave.
Get the look
2. Line it up on one wall
Most mini kitchens work best as a single wall: sink in the middle, cooking on one side, fridge on the other. A single run keeps plumbing simple and leaves the rest of the room open. It also makes the kitchen easier to hide with a curtain or doors when the room is used for something else.
If the room allows, an L-shape with a short return adds a useful corner of counter for prep. A U rarely makes sense at this scale.
Mark the layout on the wall with tape before buying anything. Seeing the real widths of a sink, a cooktop, and a fridge side by side often changes the plan.
3. Choose compact appliances
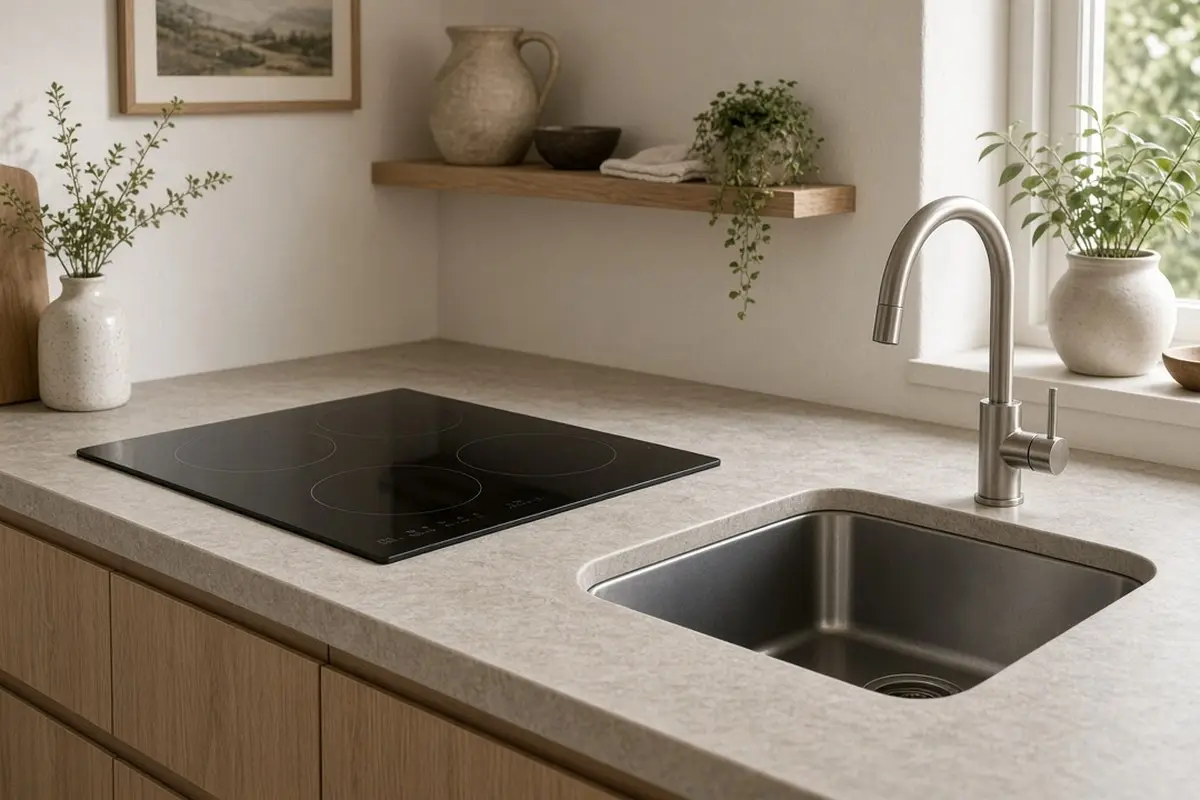
Compact appliances are the core of any mini kitchen. Look for 24-inch or smaller fridges, two-burner induction cooktops, combination microwave-convection ovens, and 18-inch dishwashers or countertop dishwashers.
Induction is especially good for small spaces. It is efficient, it stays cool around the pan, and it plugs into a regular outlet in many cases. Check the electrical requirements before you buy.
Buy appliances before finalizing the cabinets, or at least have their exact specifications in hand. Compact appliances vary widely in size, and an inch either way can decide whether something fits. Look for appliances that do more than one job: a microwave that also bakes and air fries, or a combination washer-dryer if the kitchenette shares space with laundry.
Get the look
4. Undercounter fridge or drawers
An undercounter fridge keeps the counter free above it. Fridge drawers are even easier to use and can hold drinks in one drawer and food in another. For a coffee and snack station, a single drawer may be enough.
If the fridge must stand on the floor rather than under the counter, put it at the end of the run so it does not interrupt the counter. A slim, tall fridge with a small freezer often suits an in-law suite or studio better than a wide undercounter unit, because it holds a week of groceries.
Check the ventilation needs of any undercounter fridge. Built-in models vent at the front; freestanding ones need space at the back and sides, and they can overheat if boxed in.
Get the look
5. A deep single sink
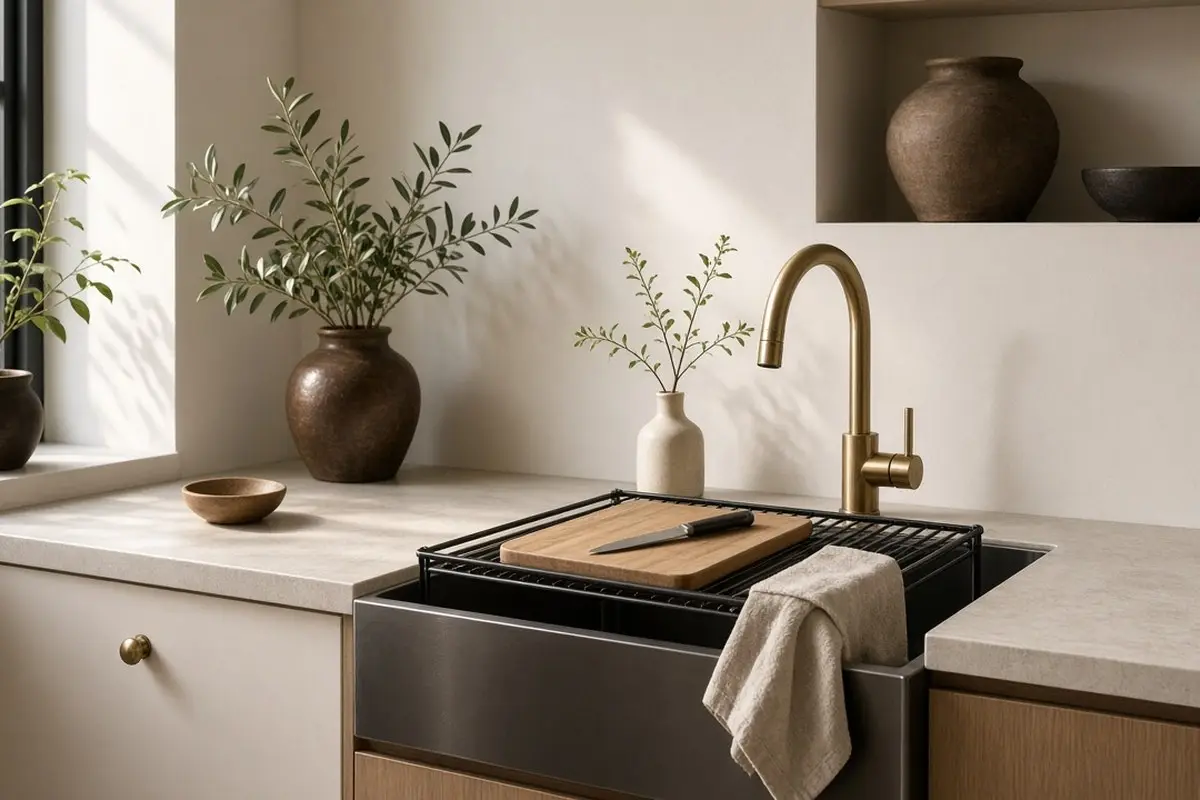
A small kitchen is better with one deep sink than two shallow ones. A deep sink holds a pot or a stack of dishes and keeps splashes in. Stainless steel is light, durable, and forgiving. A single-hole faucet with a pull-down sprayer saves deck space and makes rinsing easy. Add a sink-top cutting board and a drying rack that sits over the basin to turn it into extra counter.
In a basement, plumbing is the biggest cost. A sink close to existing pipes is far cheaper than one across the room. If the drain is below the sewer line, you may need a pump. Get a plumber to look before you fix the layout.
Get the look
6. Go vertical with storage
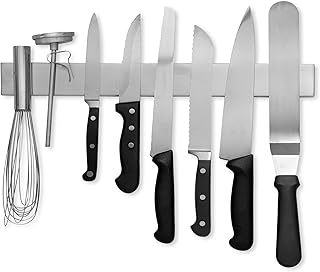
Open shelves or upper cabinets to the ceiling double storage. Use rails and hooks for utensils, a magnetic knife strip, and a pegboard for pans.
Keep the lowest shelves for everyday dishes and the highest for things you use rarely. A small step stool stored in a gap beside the fridge makes the top shelves usable. Glass jars for dry goods look tidy on open shelves and let you see what is running low.
Inside cabinets, use risers and pull-out baskets so nothing gets lost at the back. In a small kitchen, every cabinet needs to work at full capacity.
Get the look
7. Fold-down or pull-out counter
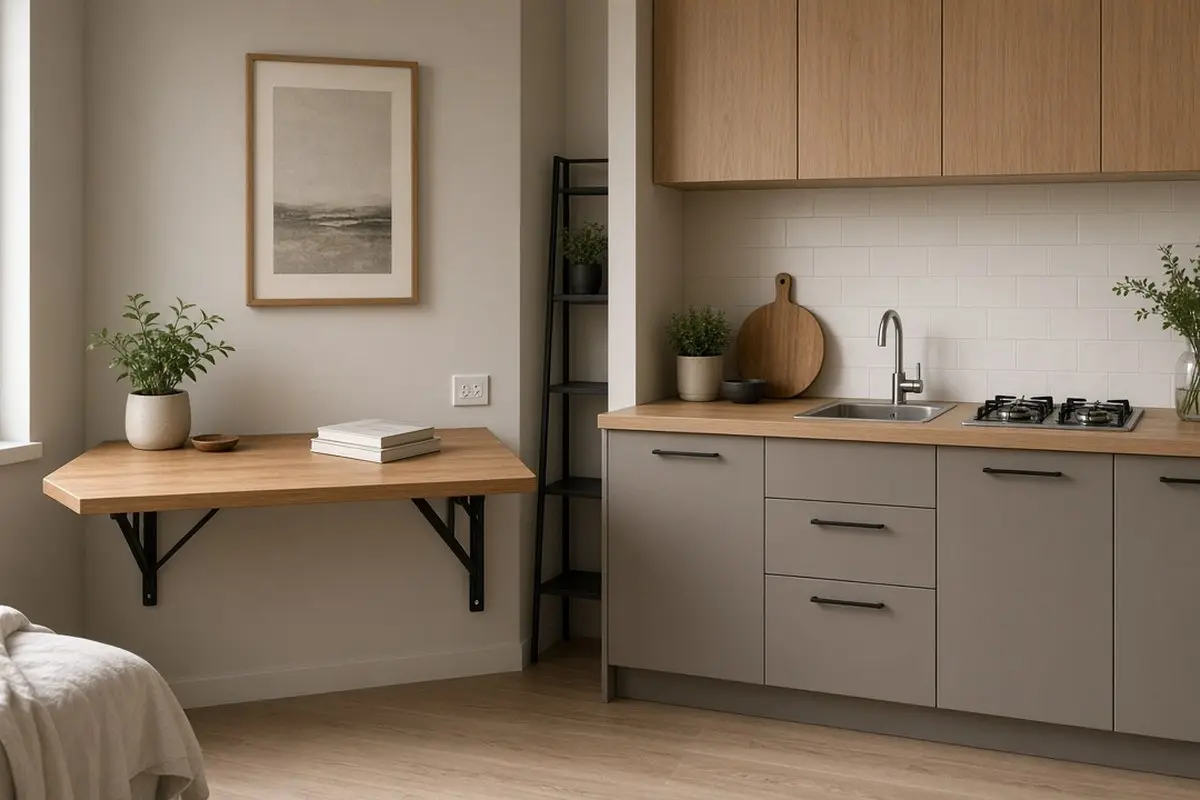
A fold-down wall table or a pull-out cutting board adds prep space only when needed.
A slim rolling cart is another good option. It holds extra supplies, works as a prep surface when pulled out, and tucks away in a gap. In a studio, a small dining table placed right beside the kitchen run doubles as the main prep space.
Get the look

8. A curtain or doors to hide it
In a studio or living space, hide the kitchen behind a curtain, pocket doors, or bifold doors when not in use.
Hiding the kitchen makes a big difference in a studio, where the bed, sofa, and kitchen share one room. A closed kitchen at night feels calmer and makes the space read as a living room. Choose doors or a curtain in a color that matches the walls so it disappears when closed.
Get the look
9. Ventilation matters
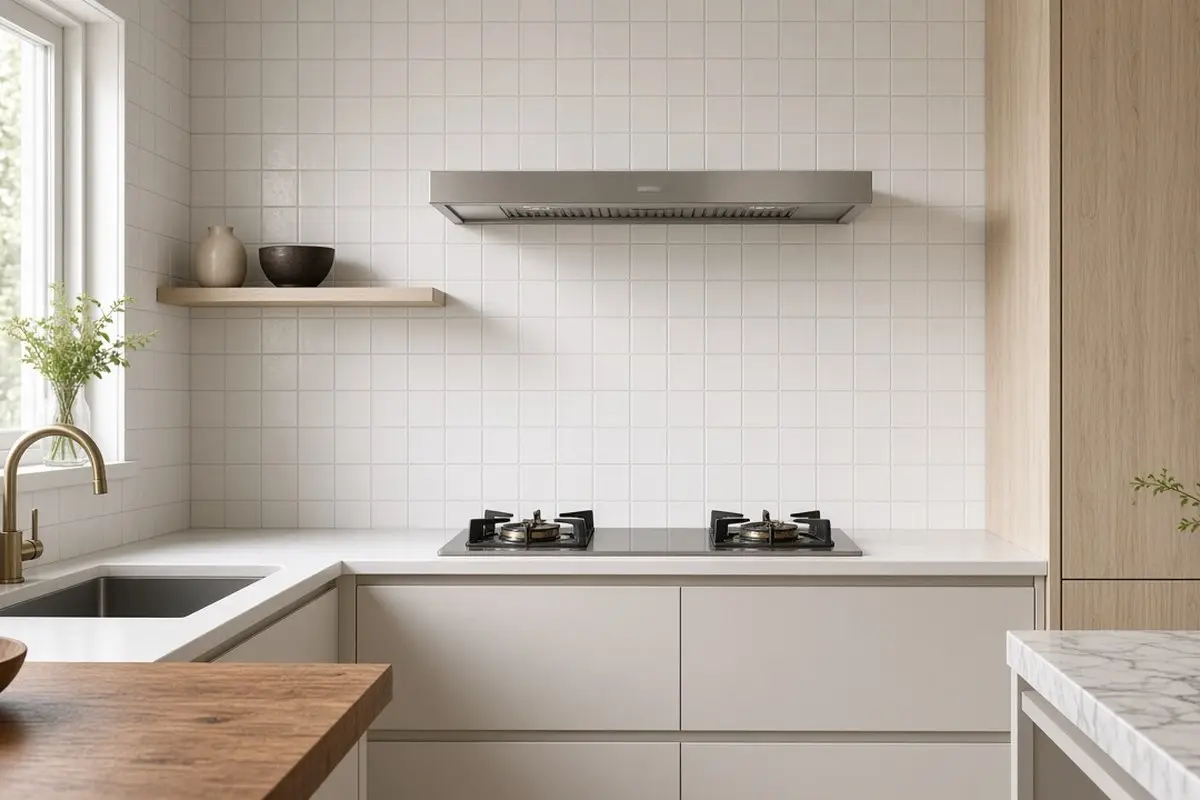
Even small kitchens need ventilation. A slim range hood, a recirculating hood, or at least a window and a fan keep cooking smells out of the bedroom or living area.
Recirculating hoods need their charcoal filters replaced regularly, usually every few months, to stay effective. Ducted hoods are better at removing moisture and smells but need an outside wall or a route for the duct.
Get the look
10. Lighting the work area
Under-cabinet lights make a mini kitchen safe and pleasant. Light the sink and cooktop first. Mini kitchens are often placed in darker corners or basements, so good task light is even more important here than in a main kitchen. Plug-in or rechargeable LED strips under shelves need no wiring. Add a softer lamp or sconce nearby so the kitchen can glow gently in the evening when it is part of a living space.
Get the look
11. Make it feel like part of the room
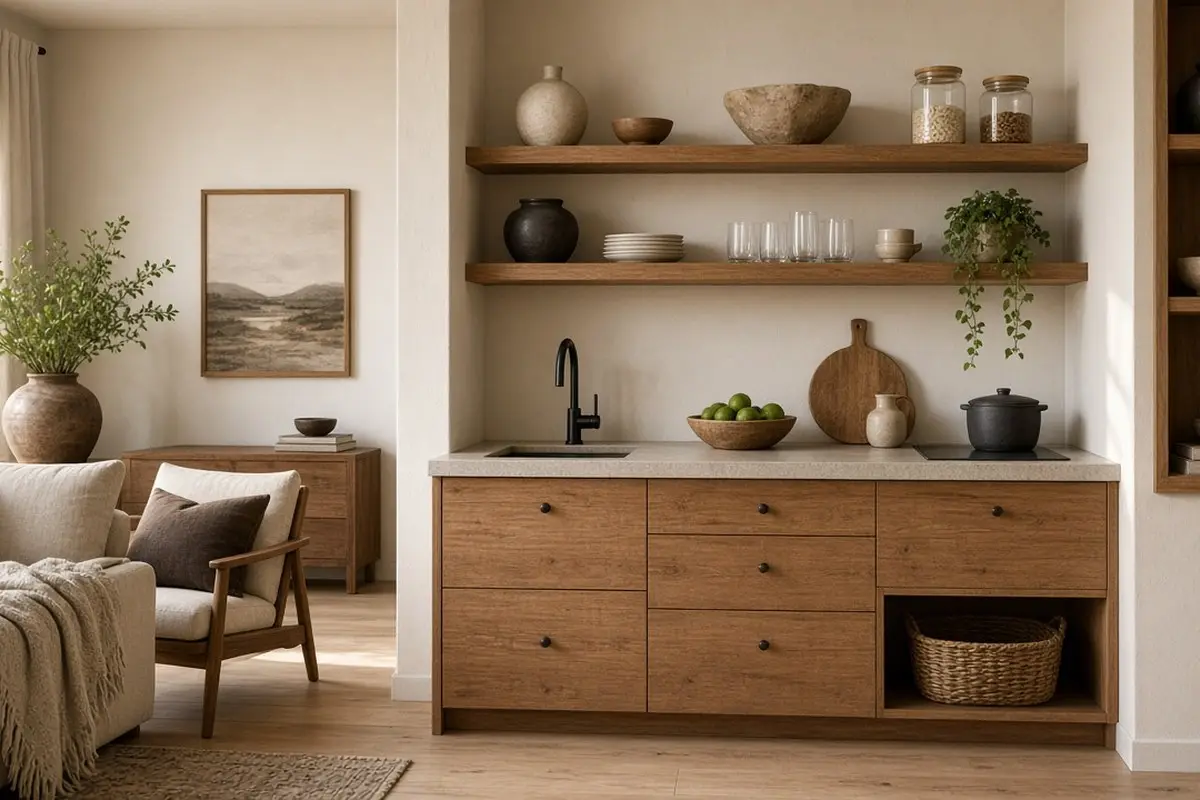
Choose finishes that match the surrounding room so the kitchen feels like furniture, not an afterthought.
Wood cabinets, a stone or wood counter, and a few open shelves styled with plants and books make a kitchenette feel like a built-in sideboard. In a basement, warm finishes also counter the cool, underground feeling.
Get the look
FAQ
What is a mini kitchen?
A compact kitchen with essential appliances, usually on one wall.
How much space does a kitchenette need?
About 4 feet for a wet bar and 6 to 10 feet for a cooking kitchenette.
Do I need a permit for a basement kitchenette?
Often yes, especially for plumbing or cooking appliances. Check local codes. The studio apartment layout post covers fitting a kitchen into a studio.
Can a mini kitchen have a full-size oven?
It can, but a 24-inch wall oven or a convection microwave usually fits better. If you bake often, a 24-inch range combines cooktop and oven in a narrow footprint.
What is the difference between a wet bar and a kitchenette?
A wet bar has a sink and usually a fridge, for drinks and snacks. A kitchenette adds cooking appliances, so you can prepare real meals. The simple home coffee corner post shows another compact setup.
What is the best counter material for a mini kitchen?
Something durable and easy to clean. Quartz, laminate, and sealed butcher block all work. With so little counter, you can afford a nicer material than you might choose for a full kitchen.
A mini kitchen does a lot in a small space. Plan around how it will be used, choose compact appliances, and store vertically.