
12 Studio Layouts With a Clear Path and a Sleep Zone

On this page14 sections
- Tape the path from the door first
- Put the bed on the quiet wall
- Give the sofa a back, not a view of the pillows
- One table, and it should drop or tuck
- Keep 36 inches in front of the fridge
- Check the closet door before the dresser
- Share the window without giving it to the desk
- Put the screen where the bed is not the only seat
- A rug for the day zone only
- Store up, not out into the path
- A nightstand that stays inside the sleep zone
- Walk it at night before you buy more
- Tips Before You Start
- FAQ
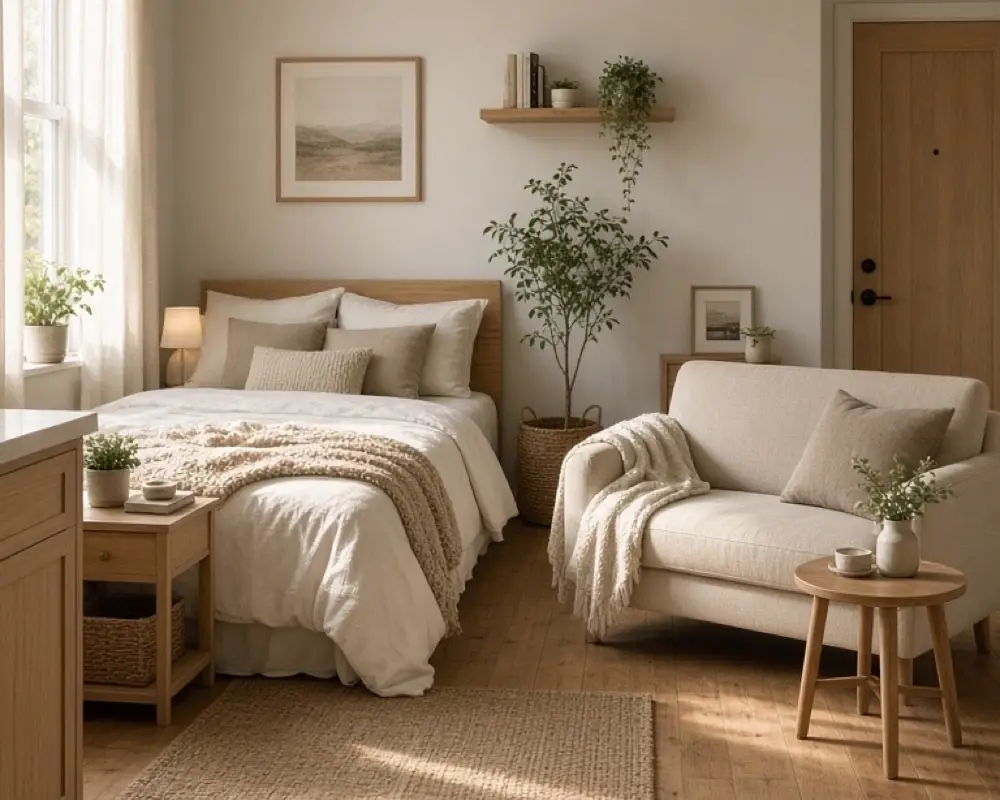
Studio apartment layout ideas fall apart when the bed sits in the only path to the kitchen. You can live with a small sofa. You cannot live with a route that steps over a duvet every time you want water. The layout is a path plus a sleep zone. Everything else fits around those two.
Measure the room before you slide the bed a third time. Tape on the floor is cheaper than a rug you return. The small bedroom post is about a room that is only a bedroom. A studio has to be the bedroom and the rest of the day.
As an Amazon Associate I earn from qualifying purchases.
1. Tape the path from the door first
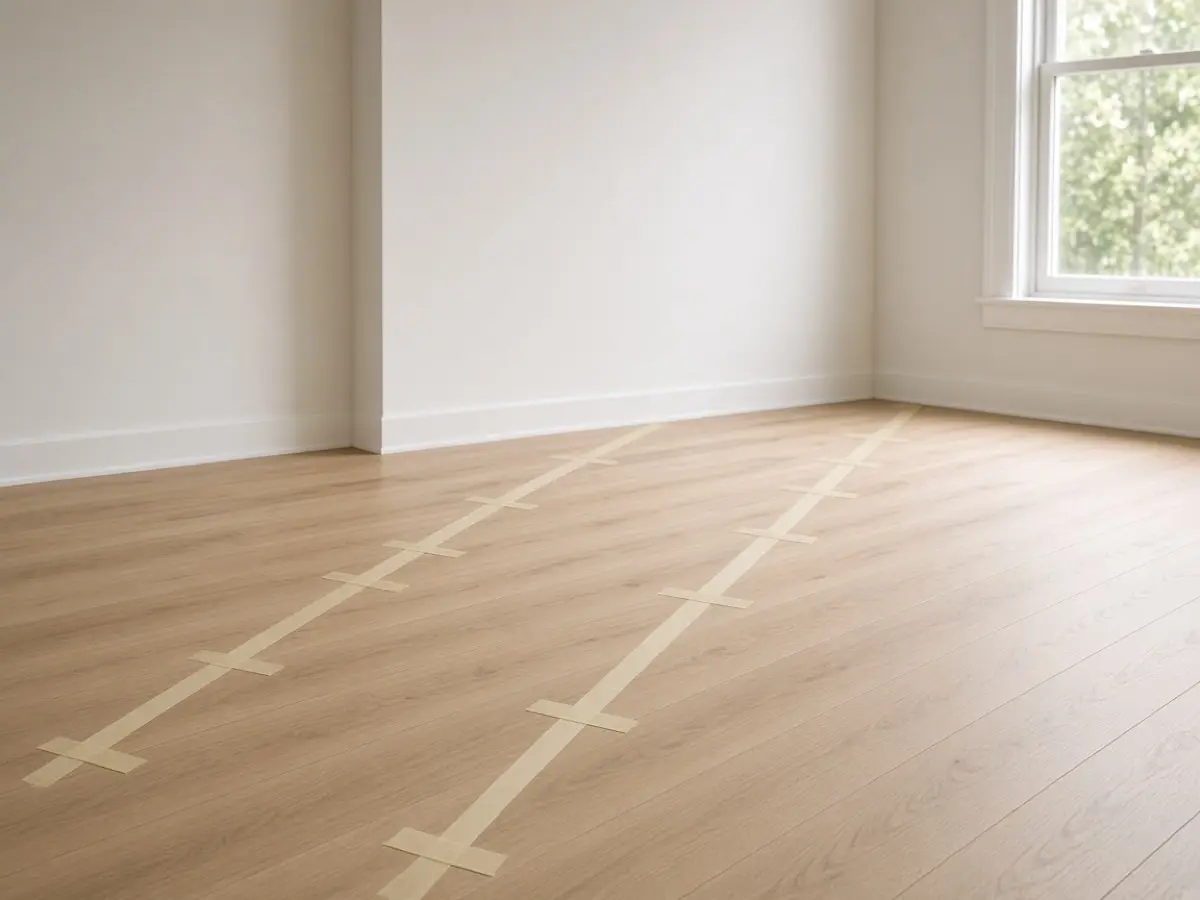
Start at the entry. Walk to the window, to the sink, and to the bathroom door with your arms at your sides. That walk is the path. It wants about 32 inches, 36 if you carry a laundry basket. Mark it with painter’s tape and do not put a bed leg, a chair, or a rug corner inside the tape.
If the door swings into the path, switch the hinges or accept a 28-inch clear when the door is open, and keep furniture out of that extra swing. A path you only have when the door is shut is not a path. You will prop the door and then bruise a hip on the dresser.


2. Put the bed on the quiet wall
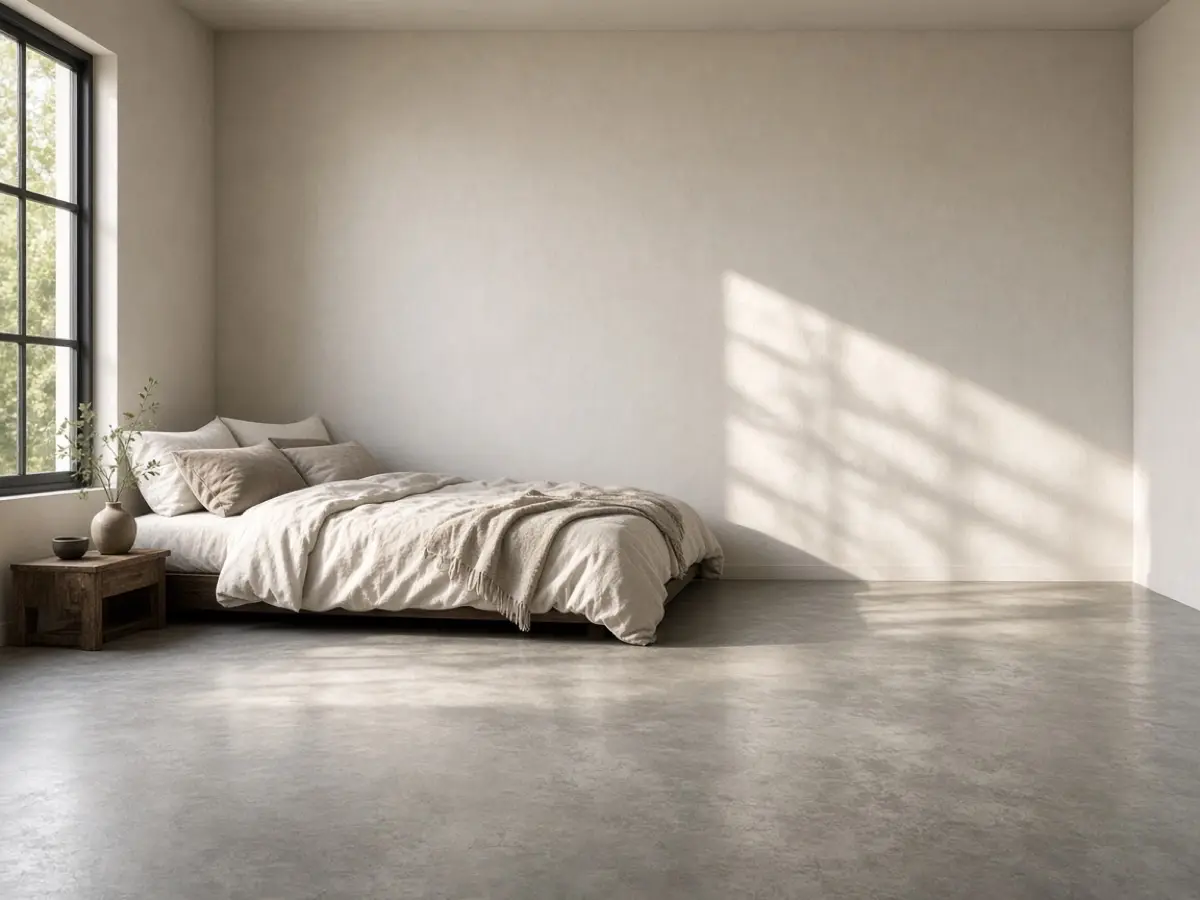
The sleep zone is the bed plus about 24 inches on the side you get out. Put that against the wall that does not hold the kitchen or the entry. A headboard on the shared wall with the neighbor is fine. A headboard under the window is fine if the path still clears the foot.
Leave the foot of the bed out of the taped path. If the only way to the sink is past the foot, the bed is too long for that wall. Try the other wall before you buy a smaller frame. A full is often the size that still lets you pass. A queen in a 10-foot-wide studio usually steals the path.


3. Give the sofa a back, not a view of the pillows
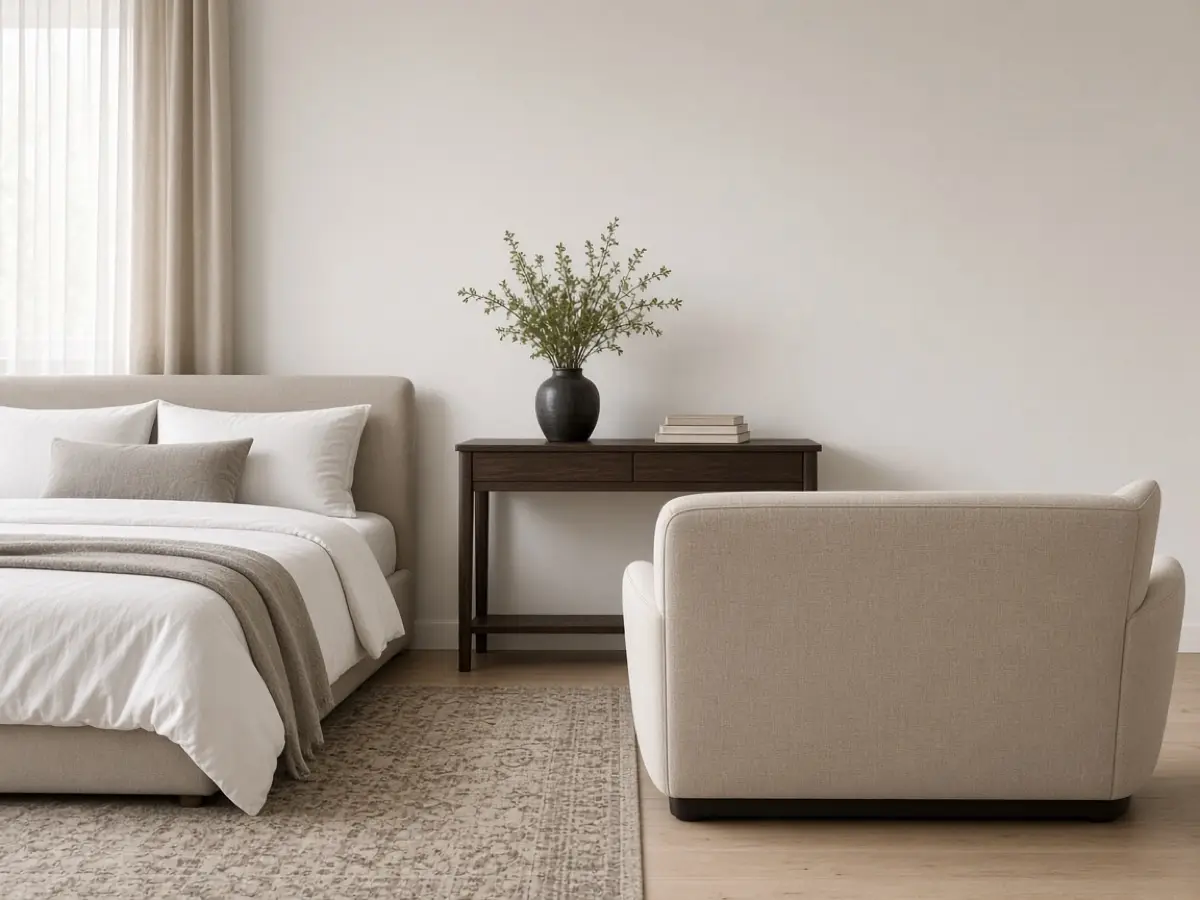
If the sofa faces the bed, you spend the evening looking at the place you sleep, and the bed looks like a couch. Turn the sofa so its back is toward the bed, with a narrow table or the back of a shelf between them. You do not need a wall. You need a shoulder-height stop so the sleep zone reads as another room.
A 60-inch loveseat fits more studios than a three-seat sofa. Measure the path with the sofa in place, including the depth when someone sits and their feet stick out. Feet count. A pretty plan that ignores feet is how the coffee table ends up in the hall.


4. One table, and it should drop or tuck
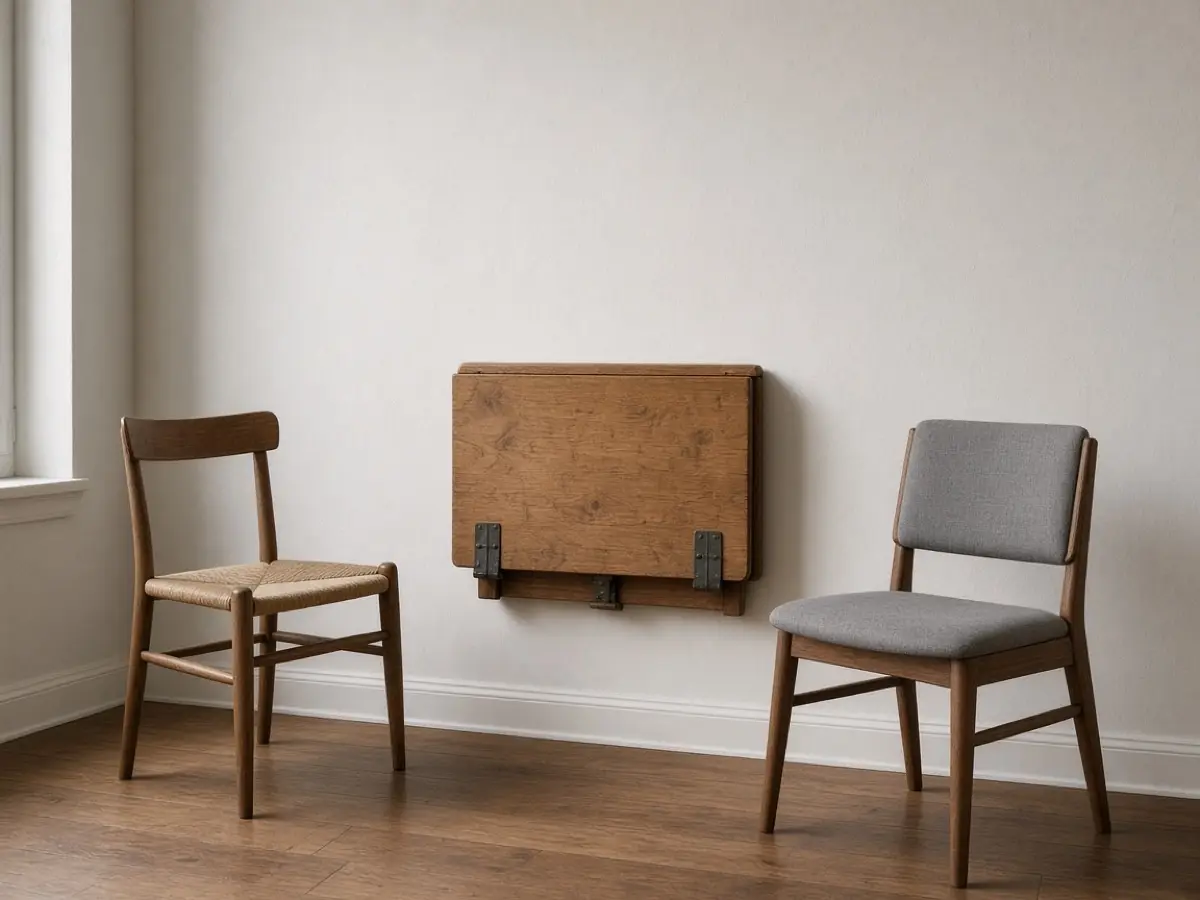
A studio rarely has room for a dining table and a desk and a coffee table. Pick the one you use daily. A wall-mounted drop leaf, 20 inches deep when it is down and about 36 inches wide, feeds two people and disappears. A desk can be that same table if you clear it at night.
If you keep a coffee table, it has to live inside the sofa zone, not in the taped path. Round beats rectangular here because a corner does not catch a shin in the dark. The kitchen layout already asked you to keep a landing spot by the stove. Do not steal that spot for the mail.
Get the look


5. Keep 36 inches in front of the fridge
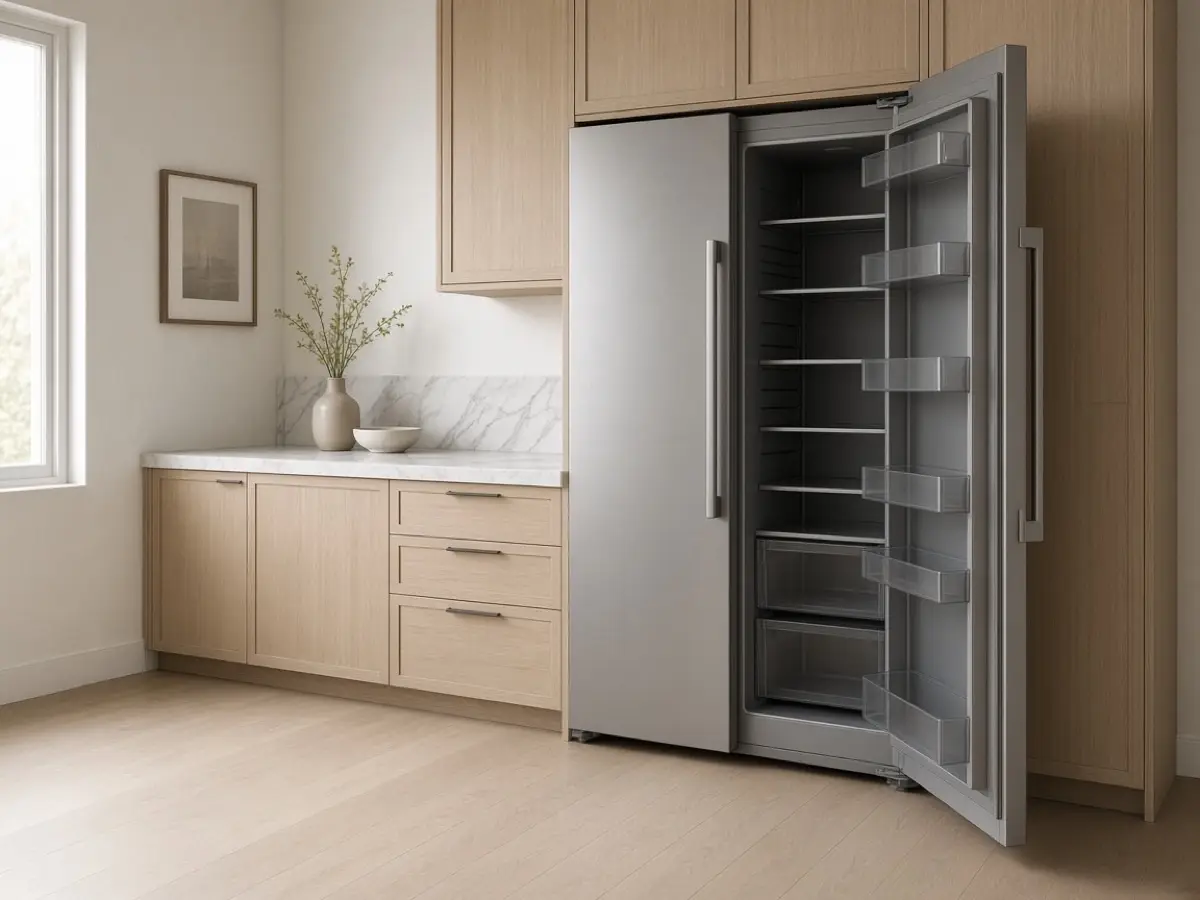
The kitchen in a studio is often a strip. The fridge door needs its full swing plus your body. Open it and stand there. If the bed or the sofa is what stops the door, the kitchen is not a kitchen. Slide the seating, not the appliance.
A counter that is also your only table will fill with mail. Give mail a wall pocket by the door instead. Cooking needs the same clear you wanted in a separate kitchen: a spot for a hot pan that is not the bed. If the strip is under 6 feet, you still need that spot. It is just smaller.



6. Check the closet door before the dresser
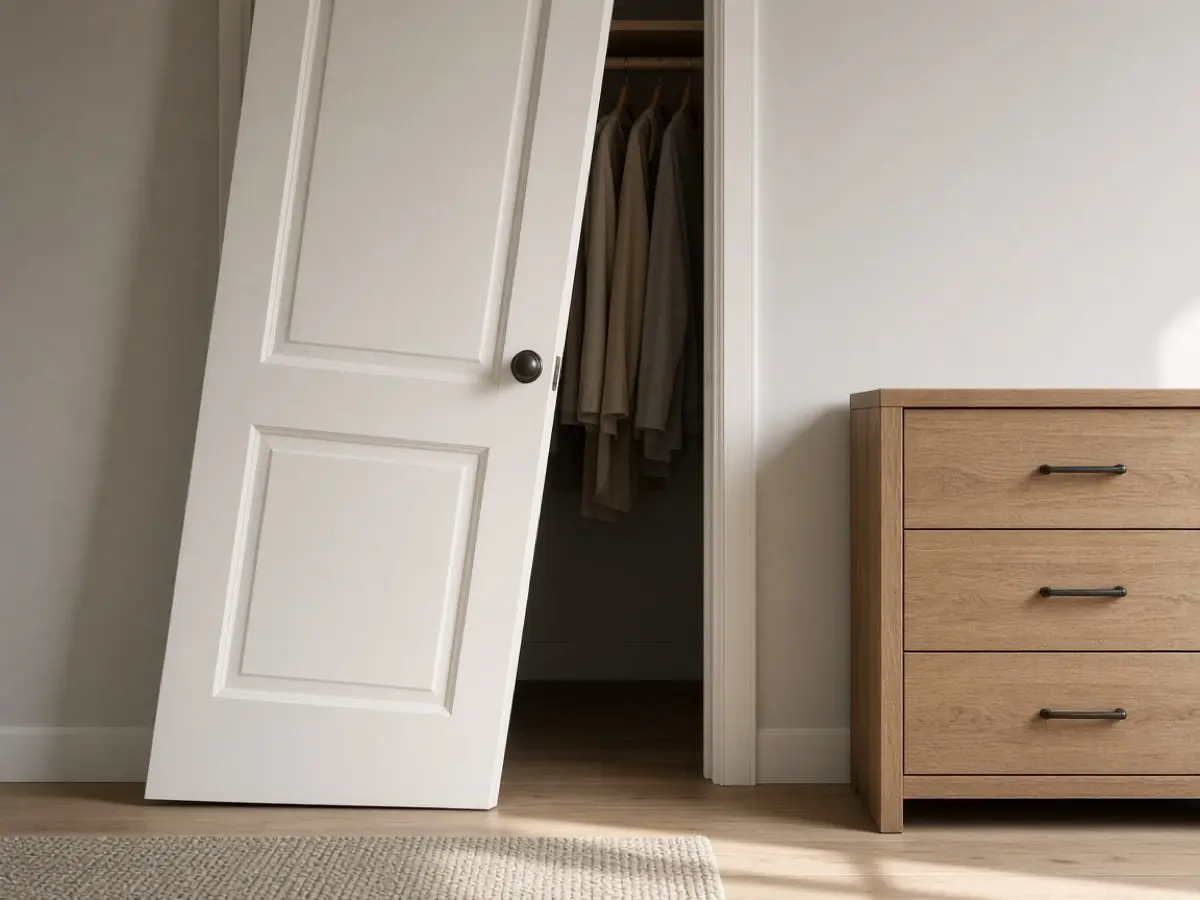
A closet door that swings out will hit a dresser you placed by the hinge. Open it with a basket in your hands. If you have to turn sideways, the dresser moves, or you change to a door that slides. Sliding doors need a clear track, so a rug cannot run under them.
The one closet plan assumes you can open the door all the way. In a studio, that swing is also the path to the bathroom some days. Map both. A dresser inside the closet, if the closet is deep enough, saves the path. A dresser in the path saves nothing.


7. Share the window without giving it to the desk
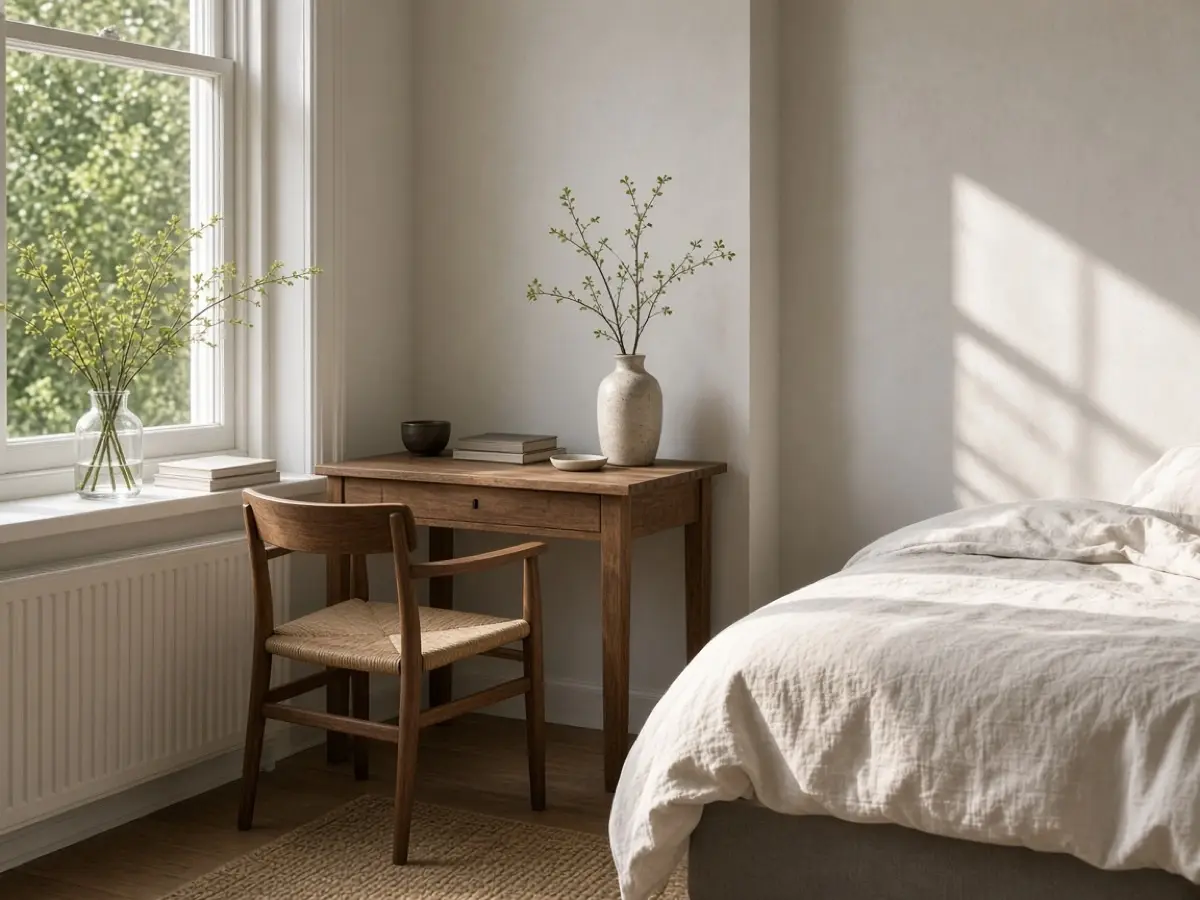
The bed wants the quiet wall. The desk wants the light. If there is one window, put the desk beside it, not in front of it, so the bed still gets air and the path still reaches the glass. A desk in the middle of the window turns the room into an office with a bed in it.
Keep the desk at 24 inches deep if you can. A 30-inch desk plus a chair pushed in is often the thing that kills a 32-inch path. Tuck the chair under it every time you stand up. A chair left out is furniture you did not measure.


8. Put the screen where the bed is not the only seat
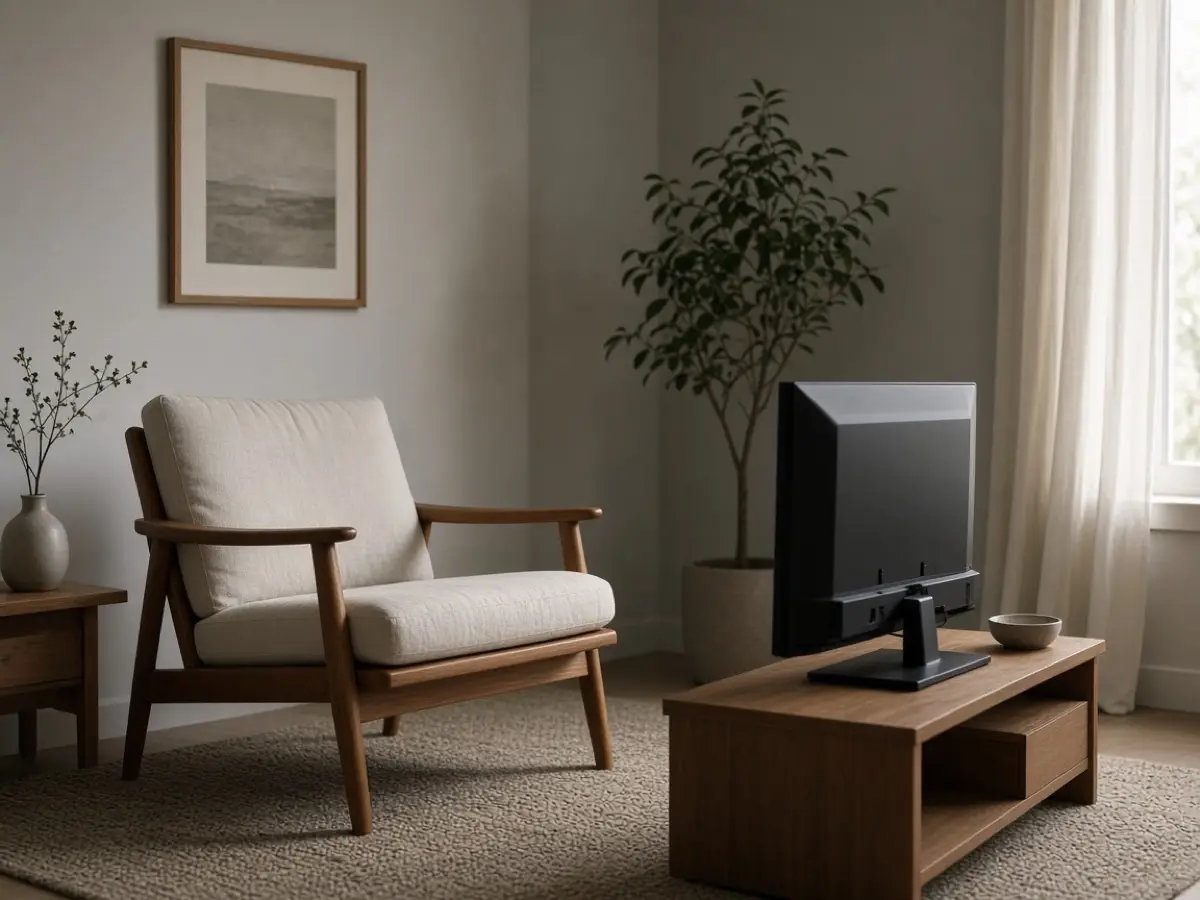
If the only place to see the screen is the bed, you will eat there and sleep there and the sleep zone stops working. Angle a small screen toward the loveseat. If there is no loveseat yet, a chair at the foot, outside the path, is enough. The screen does not have to be large. A large one on the wall opposite the bed makes the bed the sofa.
Cords go along the baseboard, not across the tape. A cord across the path is a layout, and it is a bad one. Measure the viewing distance. In a short room, a 32-inch screen is kinder than a 55 that you cannot sit back from.


9. A rug for the day zone only
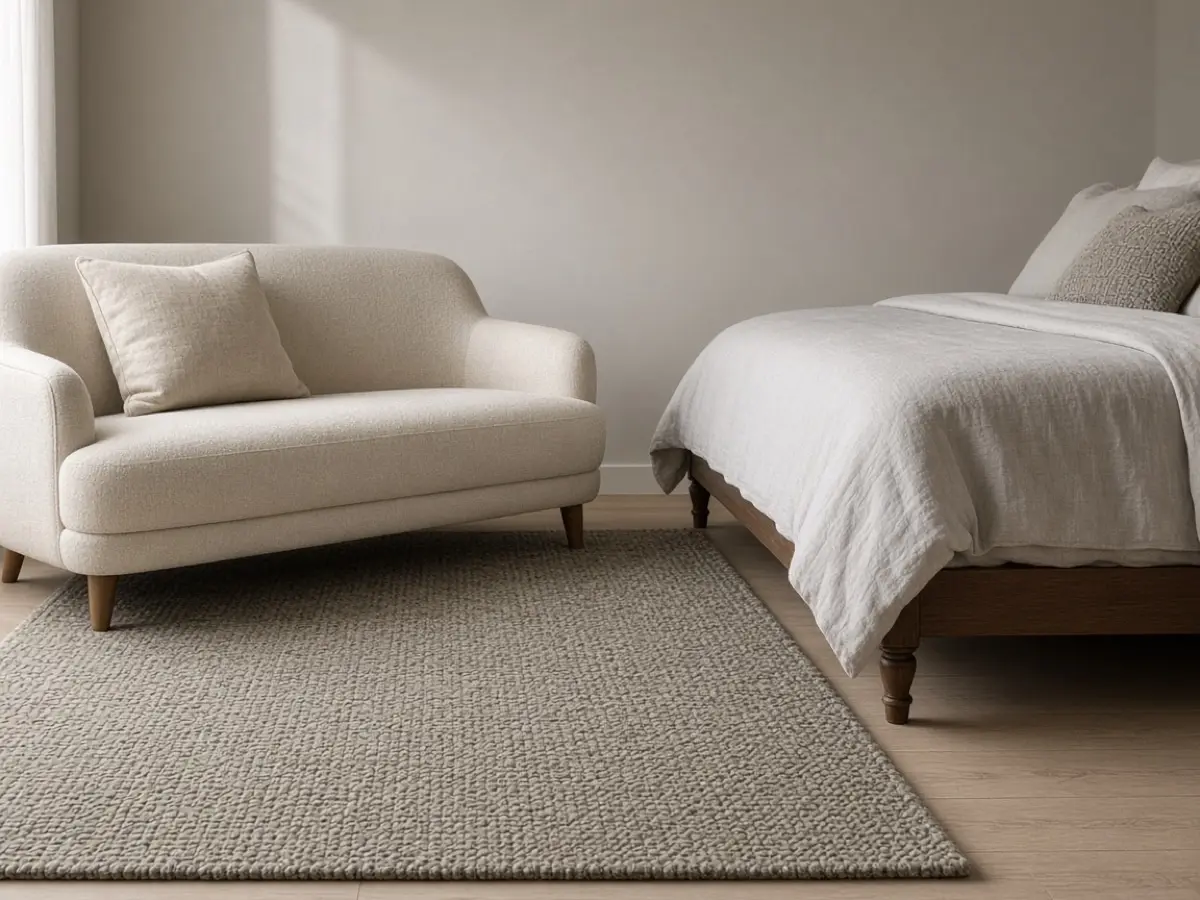
One rug under the sofa and the coffee table marks the part of the room that is not the bed. Do not run it under the bed too. A single rug under everything makes one zone, and you wanted two. Leave the path as bare floor, or use a thin runner that does not curl.
A 5-by-8 rug is the usual size that fits a loveseat and still stops before the bed. Measure. If the rug crosses the tape, it is too big, even if you like the pattern. A rug corner in the path is what you trip on at night, which is the walk you should practice before you buy it.


10. Store up, not out into the path
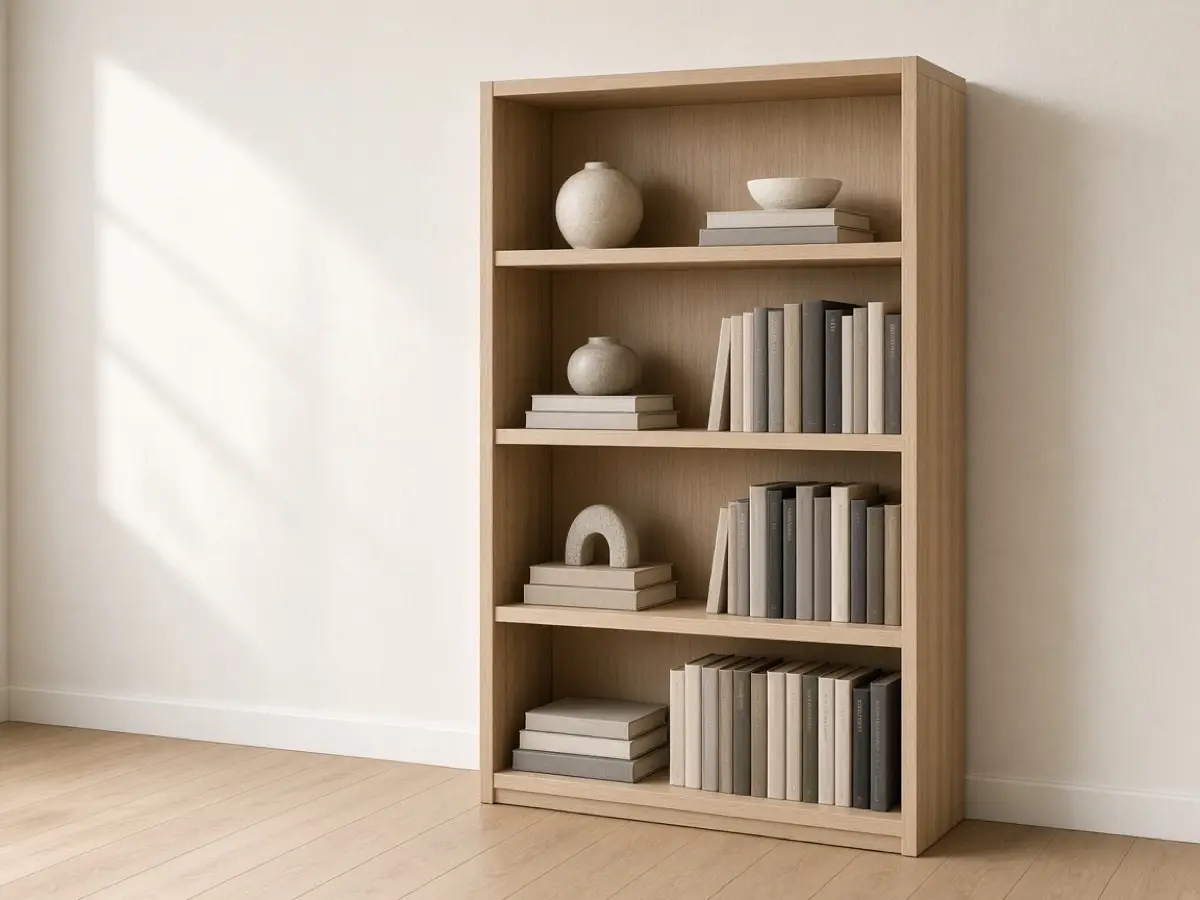
Bookcases belong on the wall, tall and shallow, about 10 to 12 inches deep. A deep bookcase in a studio is a closet that ate the path. Float one shelf above the desk if the wall can take the anchors. Keep the floor under it clear so a chair still tucks.
Bins go under the bed only if you can pull them without moving the frame into the path. Measure the clearance. A frame that is 6 inches off the floor holds flat bins. A frame that is 3 inches holds dust. Do not add a second dresser to solve a bin that does not fit.


11. A nightstand that stays inside the sleep zone
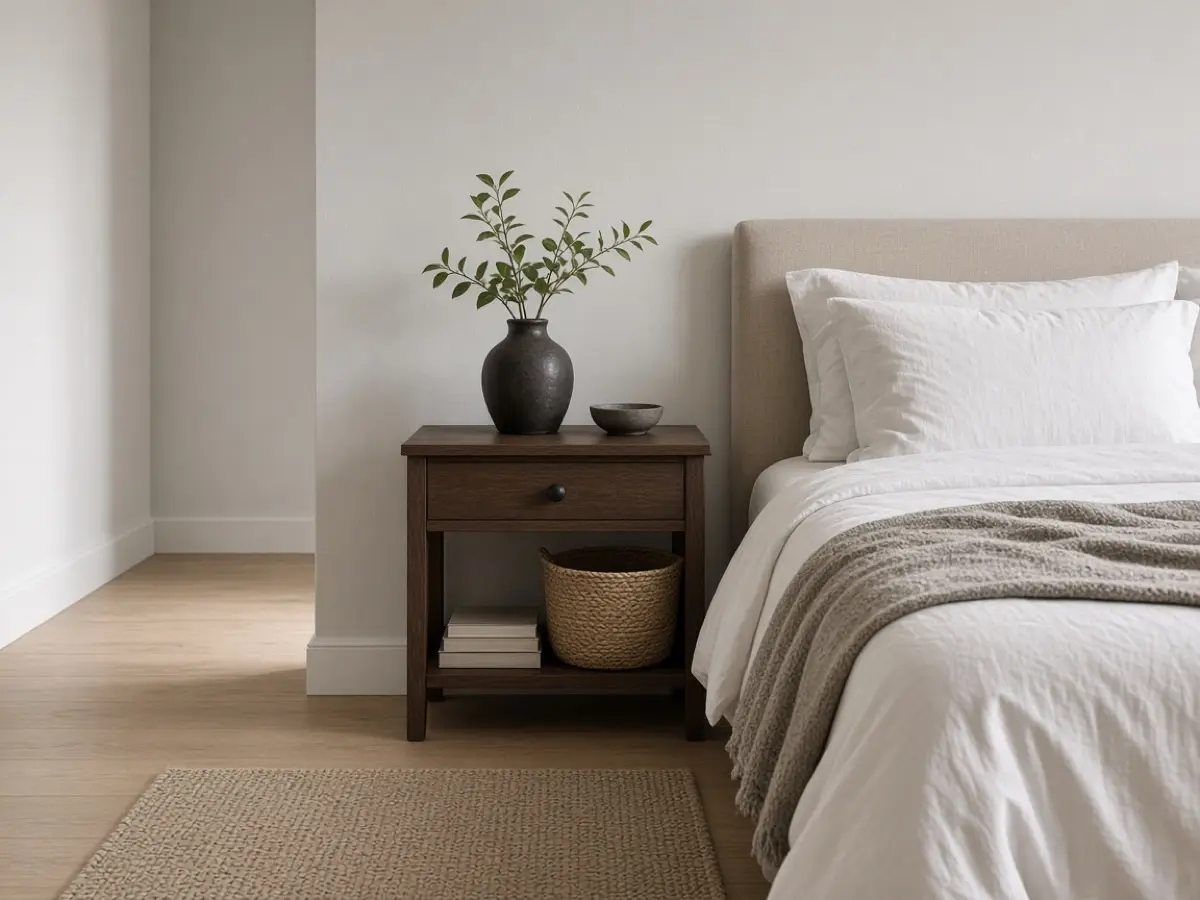
The nightstand wants to be small, about 12 to 16 inches wide, and fully on the bed side of the tape. A wide nightstand that enters the path will be walked into every night. If there is no room beside the bed, use a wall shelf at arm’s reach and a clip-on lamp. You still need a place for a glass.
Do not put the nightstand at the foot to “save space.” You will not use it, and it will sit in the route to the kitchen. The sleep zone includes the thing you reach for in the dark. If you cannot reach it without standing in the path, it is in the wrong place.


12. Walk it at night before you buy more
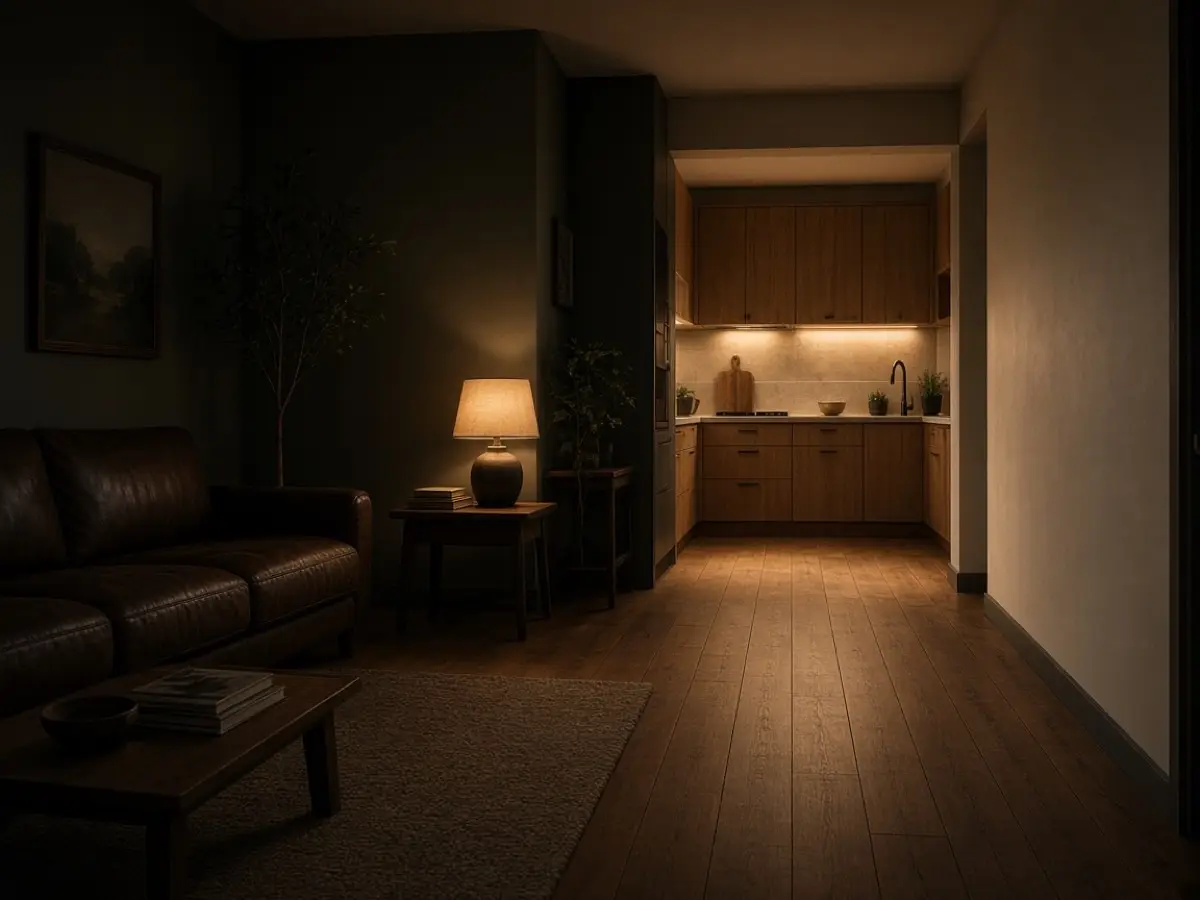
Turn the overhead light off. Walk the taped path from the door to the sink and to the bathroom with one lamp on. Note every corner you brush. That corner moves, or it gets a felt pad, before you add a plant. A layout that only works in a photo with the lights on is not the layout you live in.
Then sit on the bed and on the sofa. If you can see a path that does not cross the duvet, and you can reach a glass without standing in the walkway, stop shopping. Another chair will not fix a path that was never marked. Pull the tape up only after a full evening feels easy.



Tips Before You Start
- Tape the path from the door to the sink before you move the bed.
- Keep the foot of the bed and the nightstand out of that tape.
- Open the fridge and the closet with the furniture in place.
- One table is enough if it drops or tucks.
- Put the rug under the day zone only.
- Store in tall, shallow pieces, not in the walkway.
- Walk the path at night before you buy another chair.
FAQ
How do you lay out a studio so it does not feel like one room?
Give the bed a wall that is not the kitchen, turn a loveseat so its back faces the bed, and keep a taped path that never crosses the duvet. Two zones and one path do more than a screen you have to walk around.
What size bed fits a small studio?
A full often leaves a 32-inch path in a room where a queen does not. Measure the wall and the path before you decide. The frame height matters too if you want bins underneath.
Where should the desk go in a studio?
Beside the window, not across it, and shallow enough that the chair tucks out of the path. If the desk and the dining table cannot both fit, use one drop-leaf for both.
Can a studio have a sofa and a bed?
Yes, if the sofa is a loveseat and its back, or a narrow table, separates it from the bed. Check the path with someone’s feet stretched out. The plan has to include sitting, not only standing.
A studio works when you can walk to the sink without crossing the bed, and you can sleep without looking at the dishes. Tape the path, place the bed, then add one seat and one table. Buy the rest only if the night walk is already easy.