
13 Kitchens Under 70 Square Feet With a Real Prep Counter

On this page15 sections
- Measure the floor, then the counter
- Claim 30 inches and mark it
- Keep a landing spot on both sides of the heat
- Stop the fridge from stealing the aisle
- Hang upper cabinets where your head is not
- Park a cart, do not live in it
- Dry dishes somewhere that is not the board
- Give the knife one home
- Put the trash where your feet are not
- Light the counter, not just the ceiling
- Keep coffee off the prep run
- Store the monthly things outside the kitchen
- Cook one full meal before you add anything
- Tips Before You Start
- FAQ
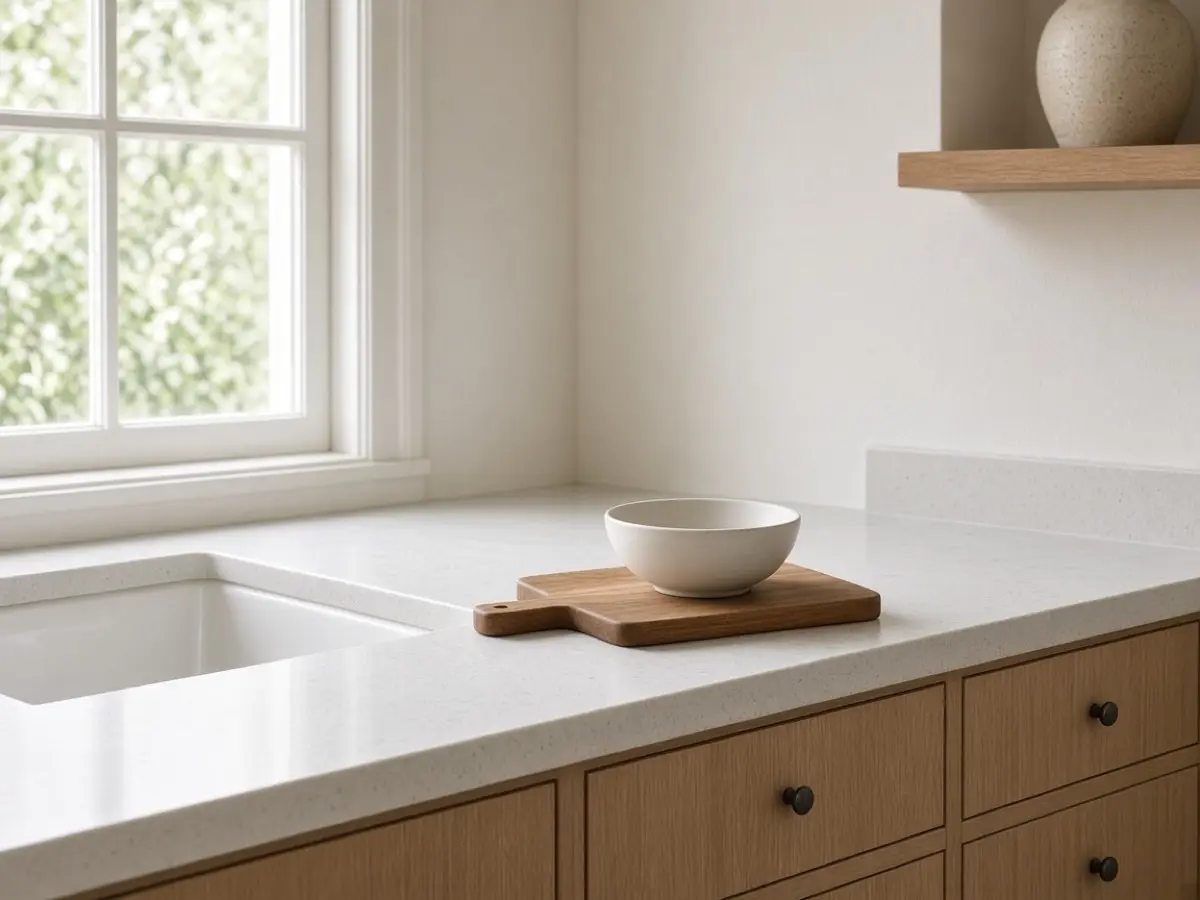
Very small kitchen ideas usually add shelves until there is nowhere to cut an onion. Under 70 square feet, the room is often a galley about 6 feet wide or a single wall of cabinets. The layout works if one stretch of counter, about 30 inches, is reserved for the board and nothing else. Coffee, dishes, and mail can live nearby. They cannot live on that stretch.
Measure the floor before you believe the listing. Length times width, in feet, is the number. A kitchen that is 7 by 9 is 63. A kitchen that is 8 by 10 is already over this list. We are talking about the smaller one, and it can still cook dinner if the prep counter is real.
The coffee corner already showed how to keep a machine off the knife zone. This post is the rest of the layout around that rule.
As an Amazon Associate I earn from qualifying purchases.
1. Measure the floor, then the counter
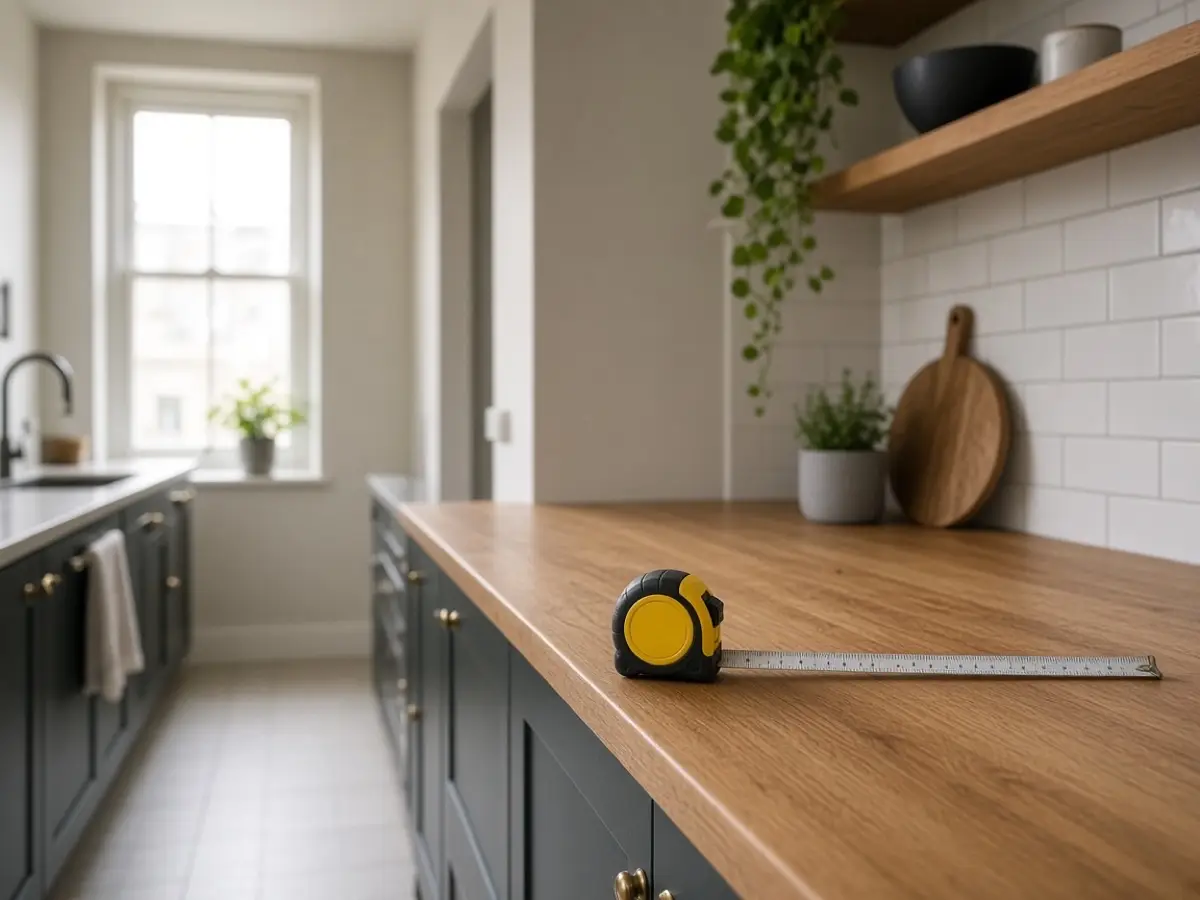
Multiply length by width. Ignore the pantry closet if the door closes it off. You want the number for the room you stand in. Then measure the longest clear counter, not the counter that exists under a pile of appliances. If that clear run is under 24 inches, dinner is happening on a board you set over the sink or on a cart. Know which one before you buy a second small appliance.
Write both numbers on a card in the drawer. When a cart or a new fridge is tempting, the card answers whether it fits. A 70-square-foot kitchen cannot absorb a 30-inch fridge and a 30-inch range and still have prep unless the rest of the run is empty.


2. Claim 30 inches and mark it
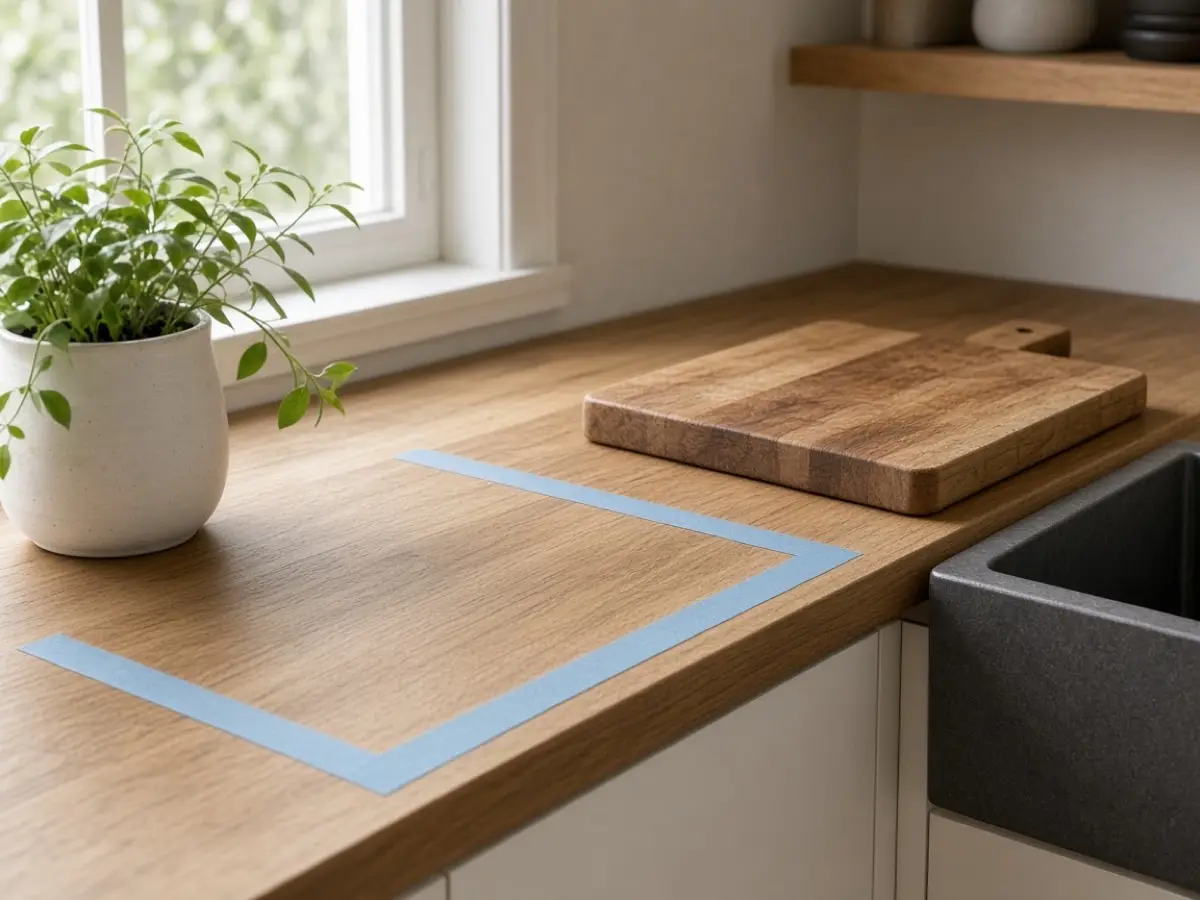
Thirty inches is a cutting board plus a bowl beside it. Mark that run with painter’s tape for a day and cook one real meal using only that zone. If you keep reaching past the tape for salt, the salt moves to the wall, not onto the tape. The marked run stays clear when you are done. That is the whole layout.
If the only 30 inches include the sink, your prep is a board that spans the sink, and the rest of the counter is landing space for wet things. Say that out loud so you stop expecting a dry counter you do not have. A honest small kitchen is easier to cook in than a pretend large one.


3. Keep a landing spot on both sides of the heat
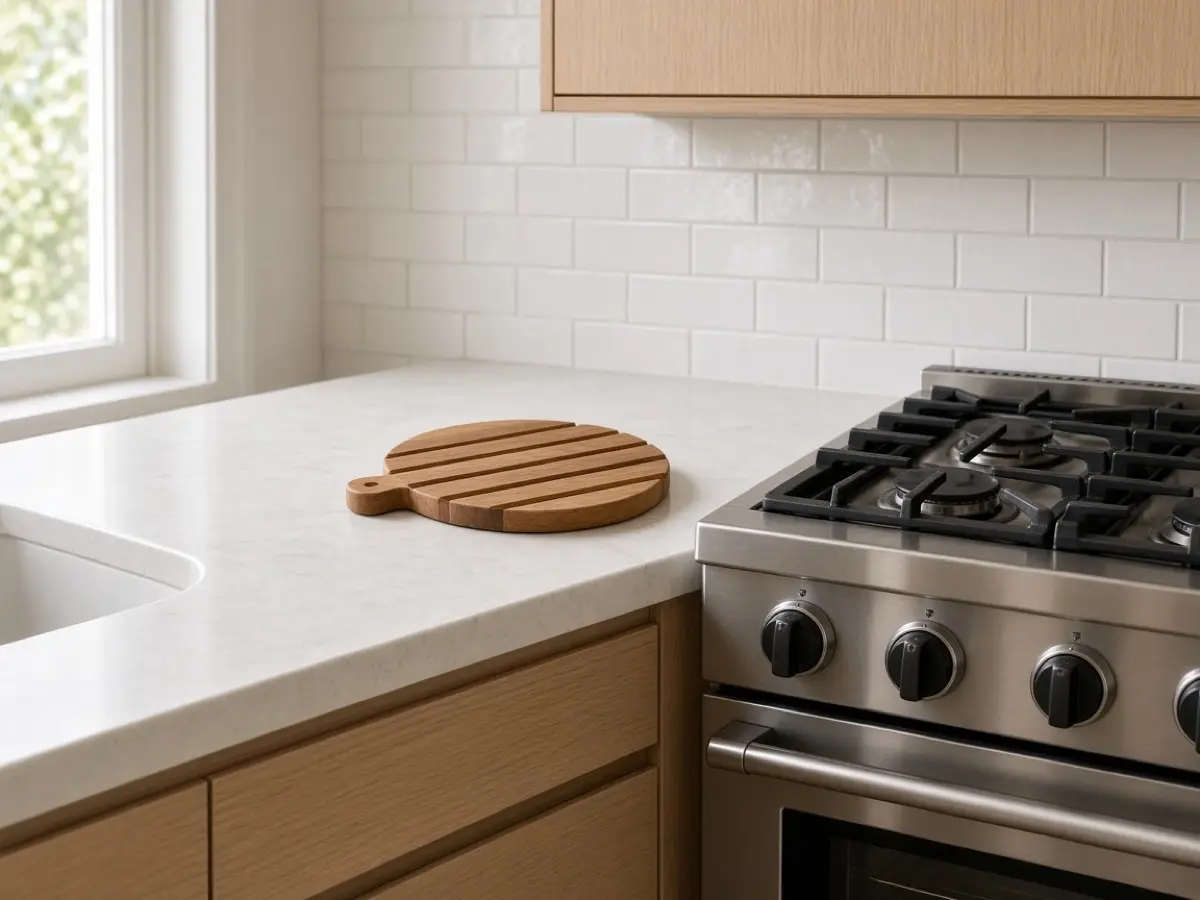
A pan coming off a burner needs somewhere that is not your hand. Even in a tiny kitchen, leave 12 inches on one side of the range, or a trivet that lives in a slot and comes out when the pan does. If the range is at the end of the run, the landing spot is the counter you just marked, and you move the board before you move the pan. Order of operations matters more here than in a big kitchen.
Do not store a cutting board upright against the backsplash in that 12 inches. It becomes the thing you knock over with a hot skillet. The board hangs on the wall or lives in a slot beside the fridge.


4. Stop the fridge from stealing the aisle
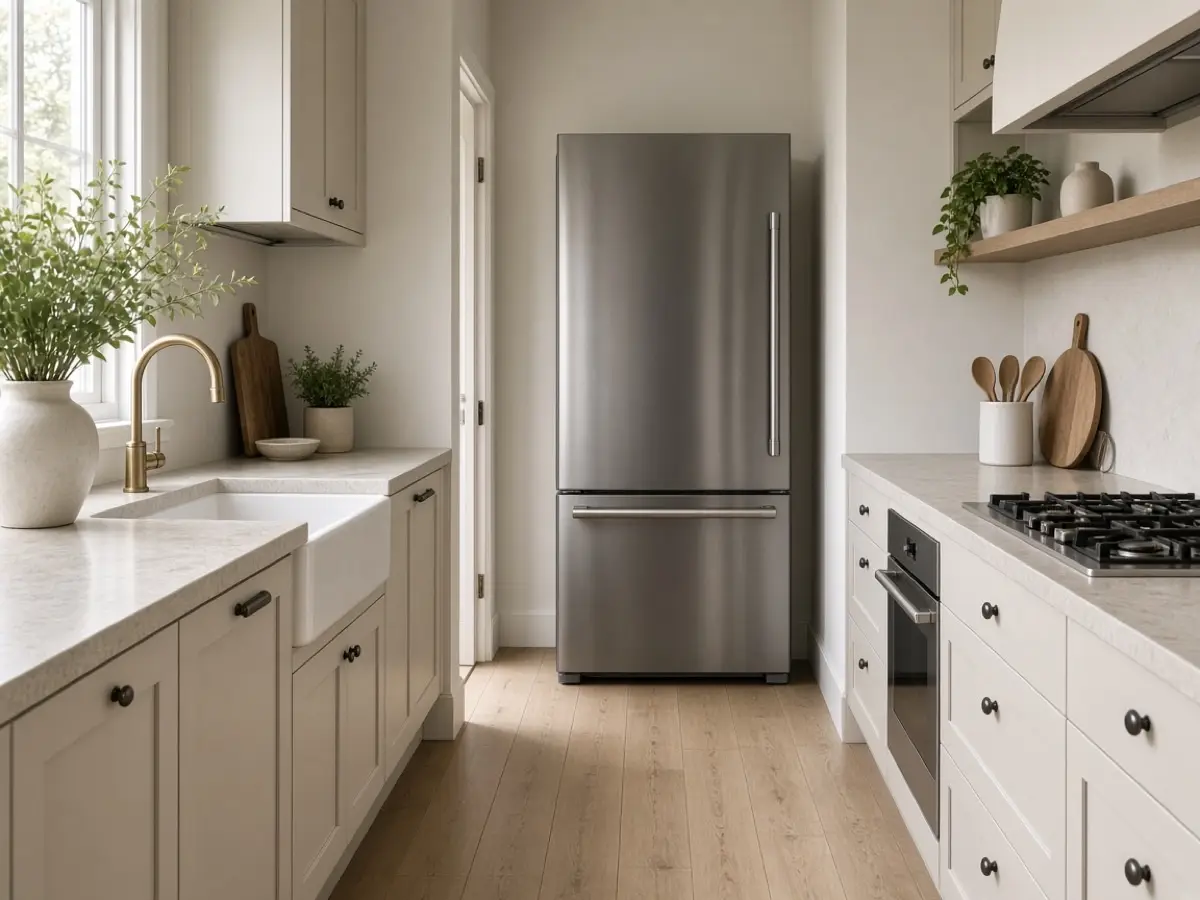
A fridge door that opens into the only path means you cook with the door shut, which is fine, or you cannot open it while someone else stands at the sink, which is not. Measure the door swing. If it crosses the 36-inch aisle you need, see whether the door can be reversed. Many apartment fridges can. A reversal is a Saturday, not a new kitchen.
If a full-size fridge eats the prep counter, a counter-depth model is the eventual fix, and it is not a small purchase. Until then, do not add a second freezer in the aisle. The prep counter is worth more than a spare shelf of frozen meals you can buy weekly.


5. Hang upper cabinets where your head is not
In a galley under 36 inches of aisle, a deep upper cabinet opposite the range is a head-bump. Standard uppers are 12 inches deep. If the aisle is tight, use 8-inch shelves or leave that wall open above the counter you prep on. You can see the board, and you do not clip your forehead when you lean in to read a recipe.
Store daily dishes in the cabinet closest to the sink, within one step. Dishes you use monthly go high or leave the kitchen. The wall treatment post is the place for a rail or a single shelf if a full cabinet will not fit.


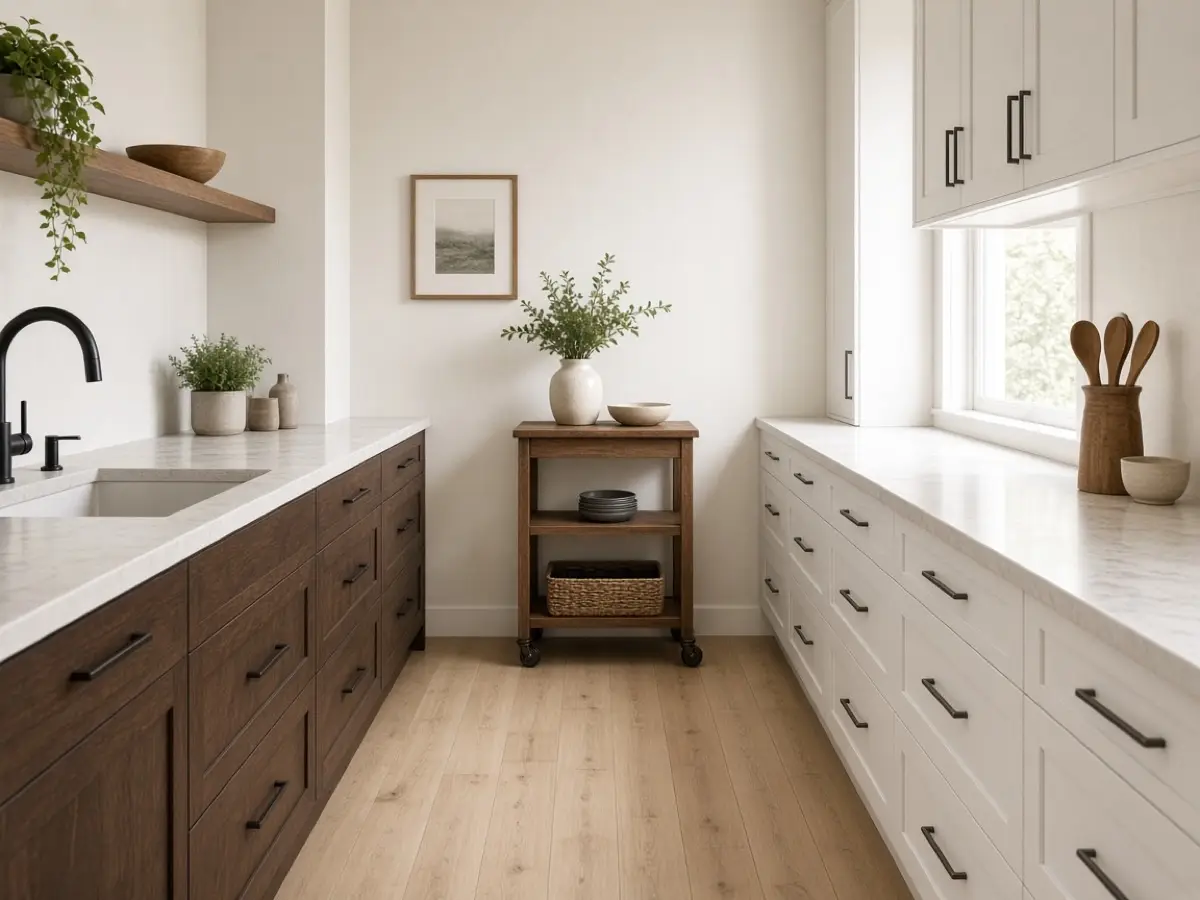
6. Park a cart, do not live in it
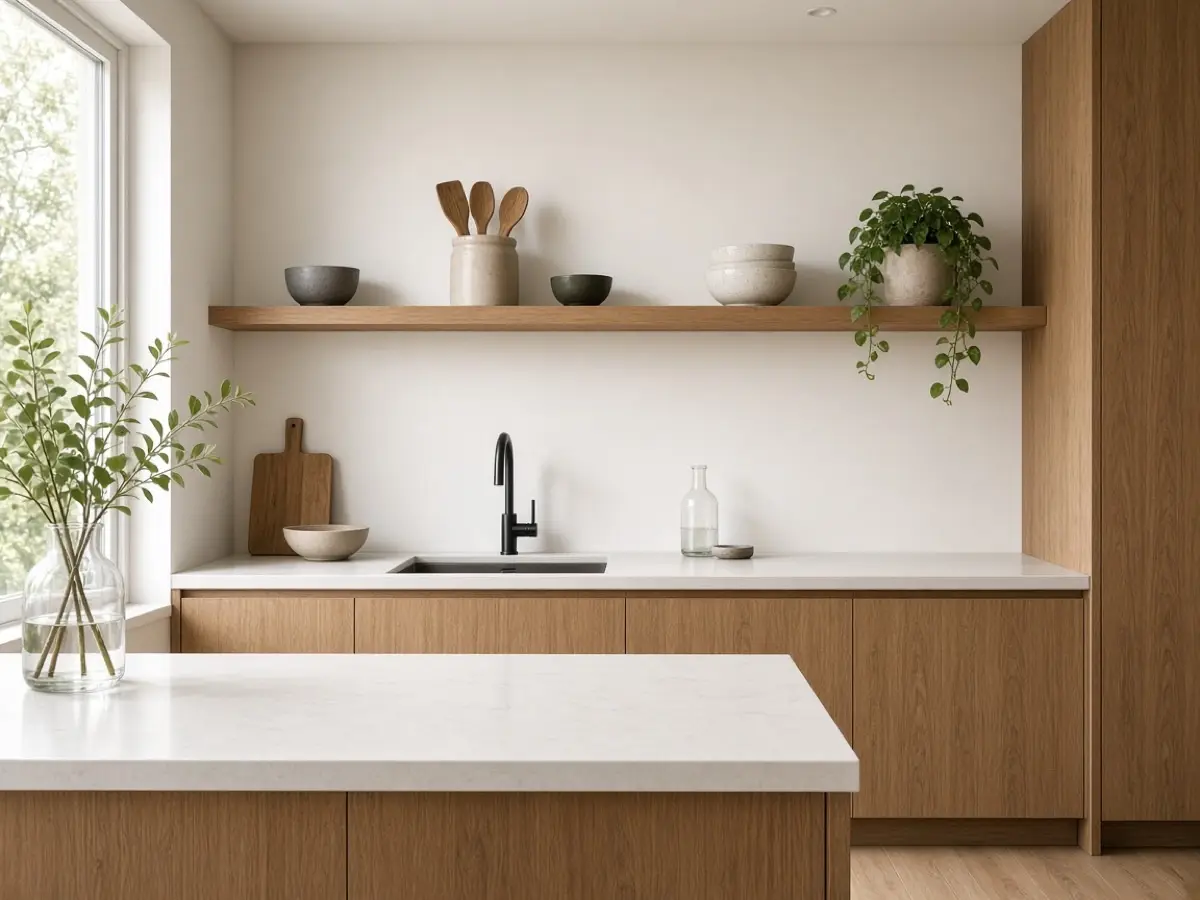
A cart is extra counter only if it has a parking place that is not the aisle. The end of the galley, tucked under a counter overhang of at least 12 inches, or against a wall the fridge door does not hit. If the cart must roll into the hallway to open the oven, it is furniture in the way, not a layout. Measure the parked size, including handles.
Use the cart top as overflow for groceries, then clear it. A cart that becomes a pantry will never be a prep surface on the night you need one. One knife and the board stay on the fixed counter. The cart can hold the mixer you use once a week.


7. Dry dishes somewhere that is not the board
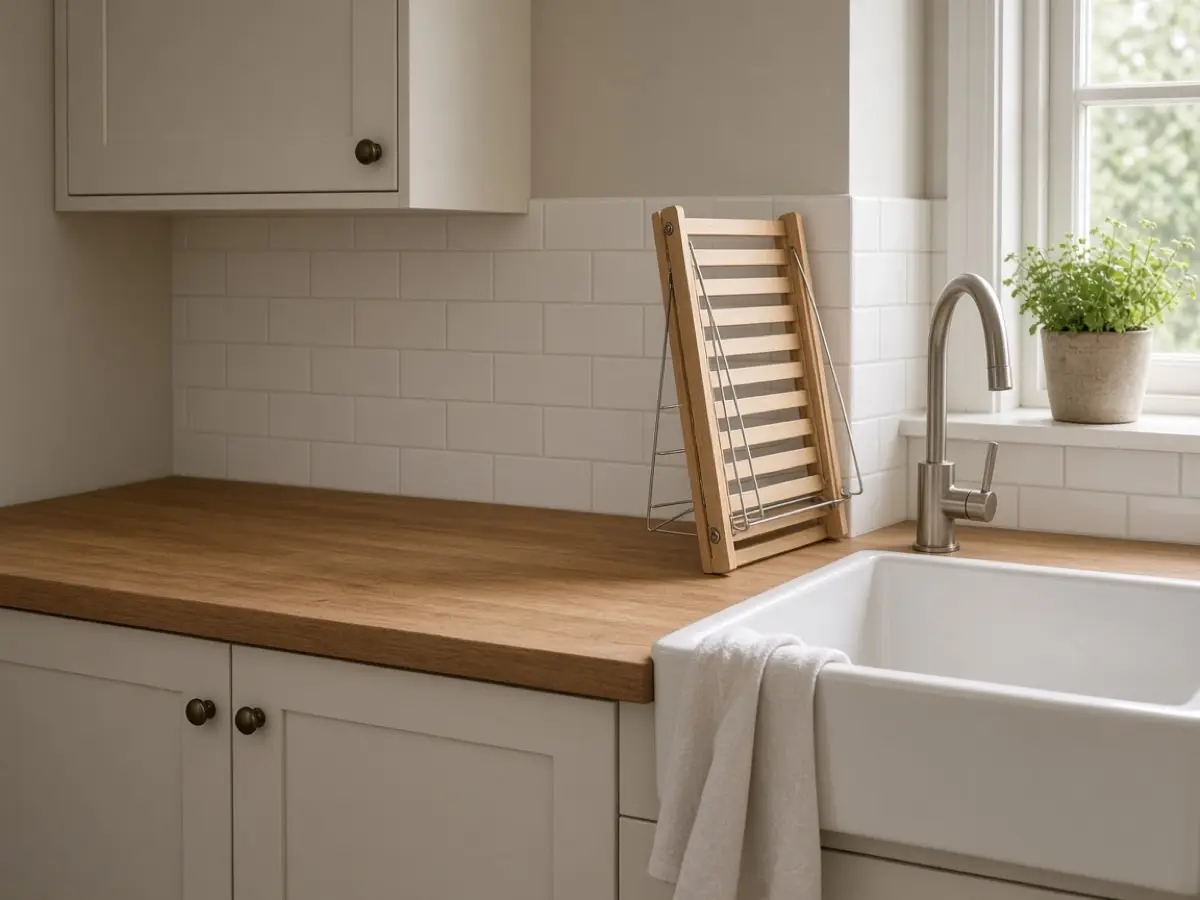
A full dish rack on a 30-inch counter is the end of prep. Use a rack that folds, a mat you roll, or a cabinet with a drip tray over the sink if the sink is wide enough. The rack comes out after dinner and goes away before the next time you cook. Air-drying in the rack all day is how the prep zone disappears.
If you have a dishwasher, the rack is for the three things that cannot go in it. Everything else goes straight in. A tiny kitchen does not need a drying landscape. It needs the counter back.


8. Give the knife one home
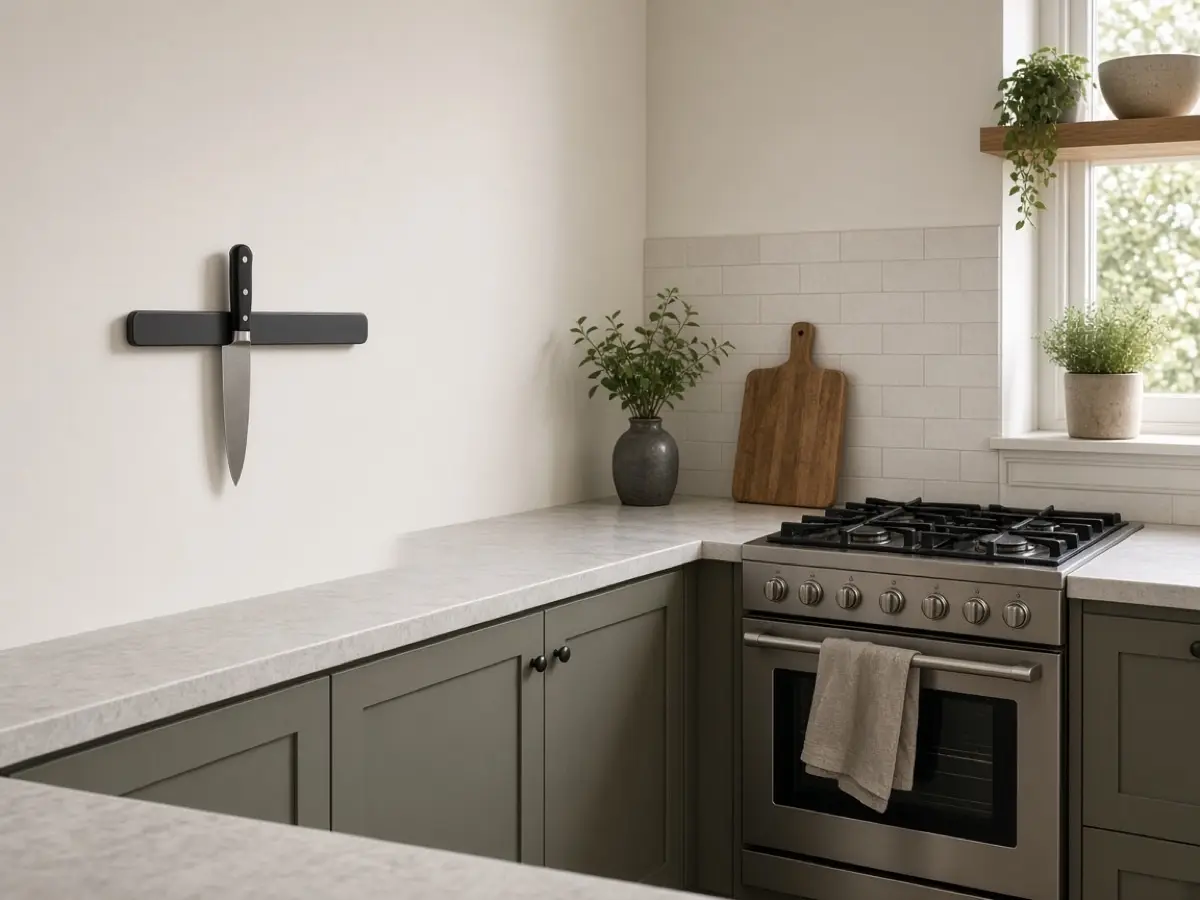
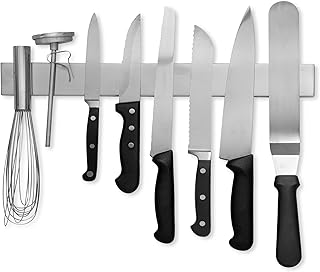
One chef’s knife, one board, and a towel live at the prep run. The rest of the knives can stay in a drawer. A magnetic strip is fine if it is not above the burner, where heat and grease find it. A strip on the side wall, at least 12 inches from the range, keeps the knife off the counter and off the board you are trying to clear.
Do not buy a block. A block is a counter object the size of a toaster, and you already have a toaster decision to make. One knife on a strip does the work of the block without the footprint.


9. Put the trash where your feet are not
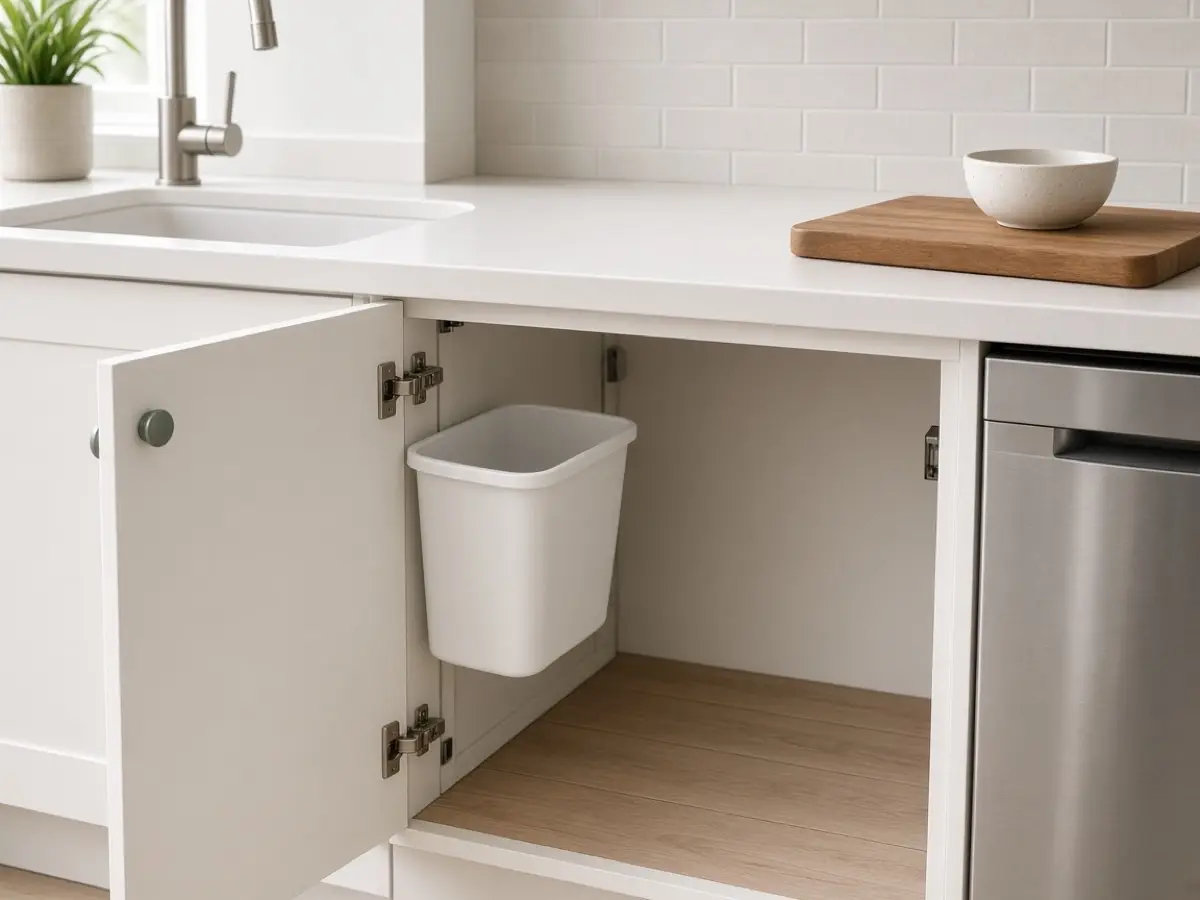
A trash can in the knee space of the prep counter means you stand sideways to cut. Hang a small can on a cabinet door, or use a pull-out if the cabinet is empty enough. The can should open without blocking the 30-inch run. If the only spot is under the sink, that is acceptable as long as the door does not hit the dishwasher or your leg at the board.
Empty it before it props the door open. An open trash door in a 36-inch aisle is a trap. A small can you empty daily beats a large one you cannot walk past.


10. Light the counter, not just the ceiling
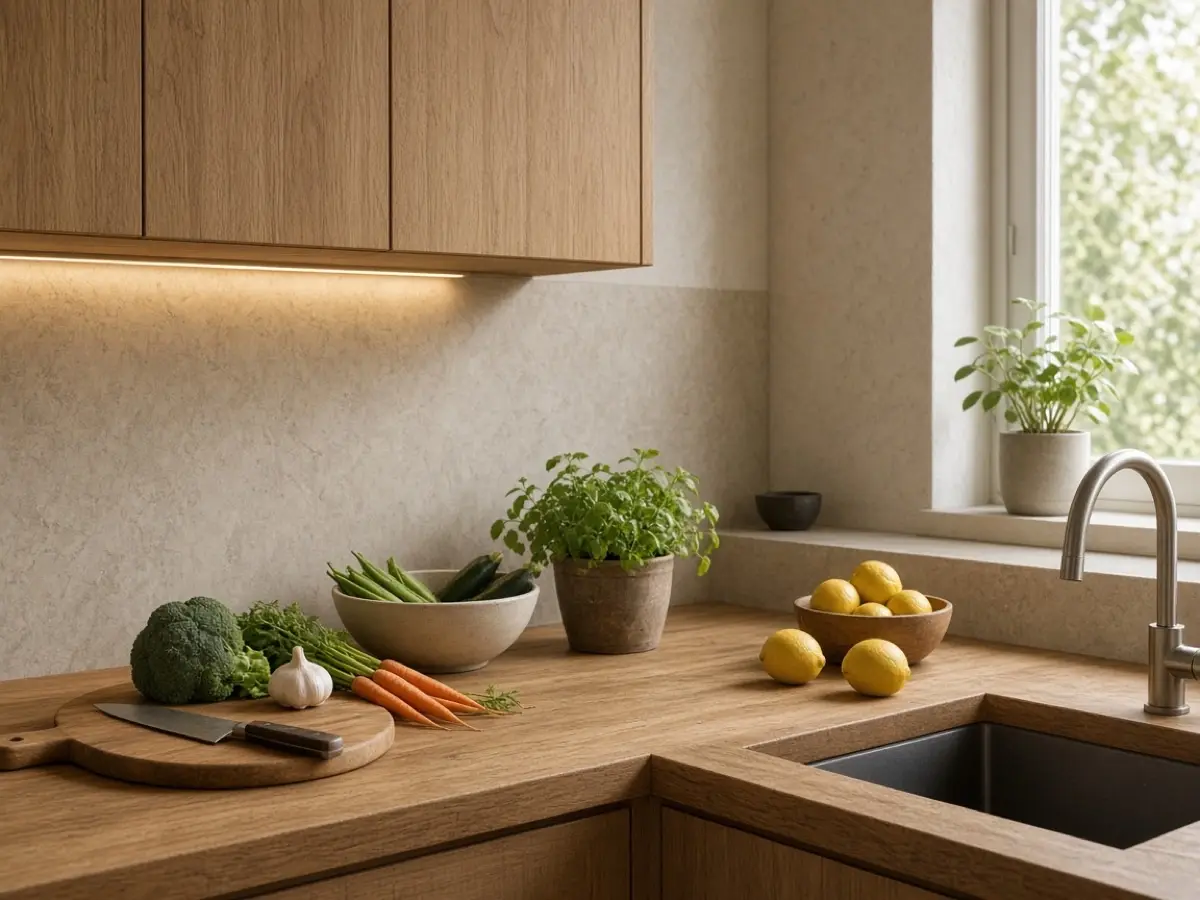
A ceiling light in the middle of a tiny kitchen leaves your body as a shadow on the board. An under-cabinet bar, or a lamp you can clamp at the end of the run, puts light on the knife. Warm, not blue. You are looking at food, not a workshop. If there is no cabinet above the prep run, a picture light or a corded sconce on the wall does the same job.
This is the kitchen version of the bathroom bulb. You do not need a remodel to see what you are cutting. You need the light in front of you instead of behind your head.


11. Keep coffee off the prep run
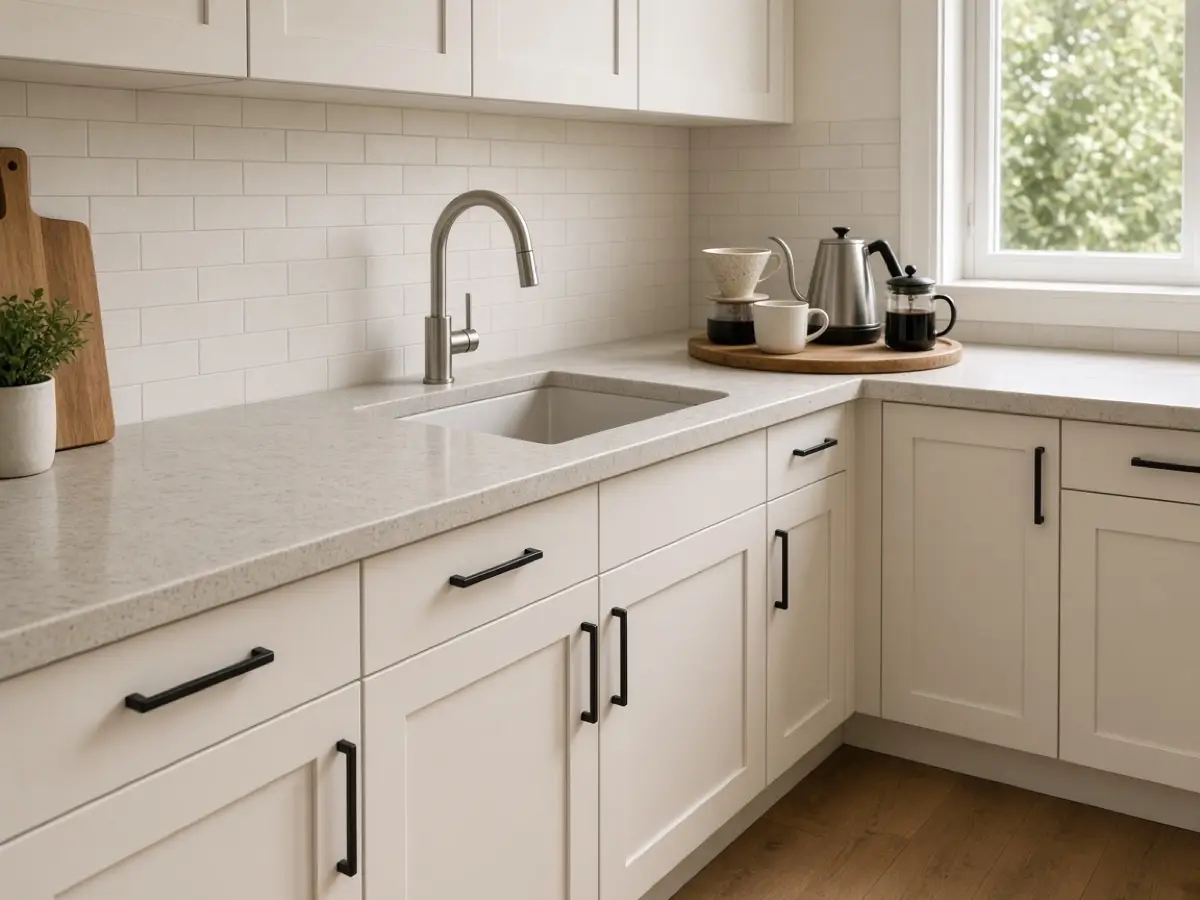
The machine, if you have one, lives at the end of the counter on its tray, which is the whole point of the coffee post. It does not slide onto the 30 inches because the outlet is closer. Use a short cord along the wall. When you cook, the tray can move to the cart’s parking spot or the top of the fridge. It does not stay where the board goes.
Mugs hang. Beans stay lidded. A tiny kitchen that is also a coffee shop has no dinner. Pick the meal. The coffee can happen in the two minutes before you need the counter back.


12. Store the monthly things outside the kitchen
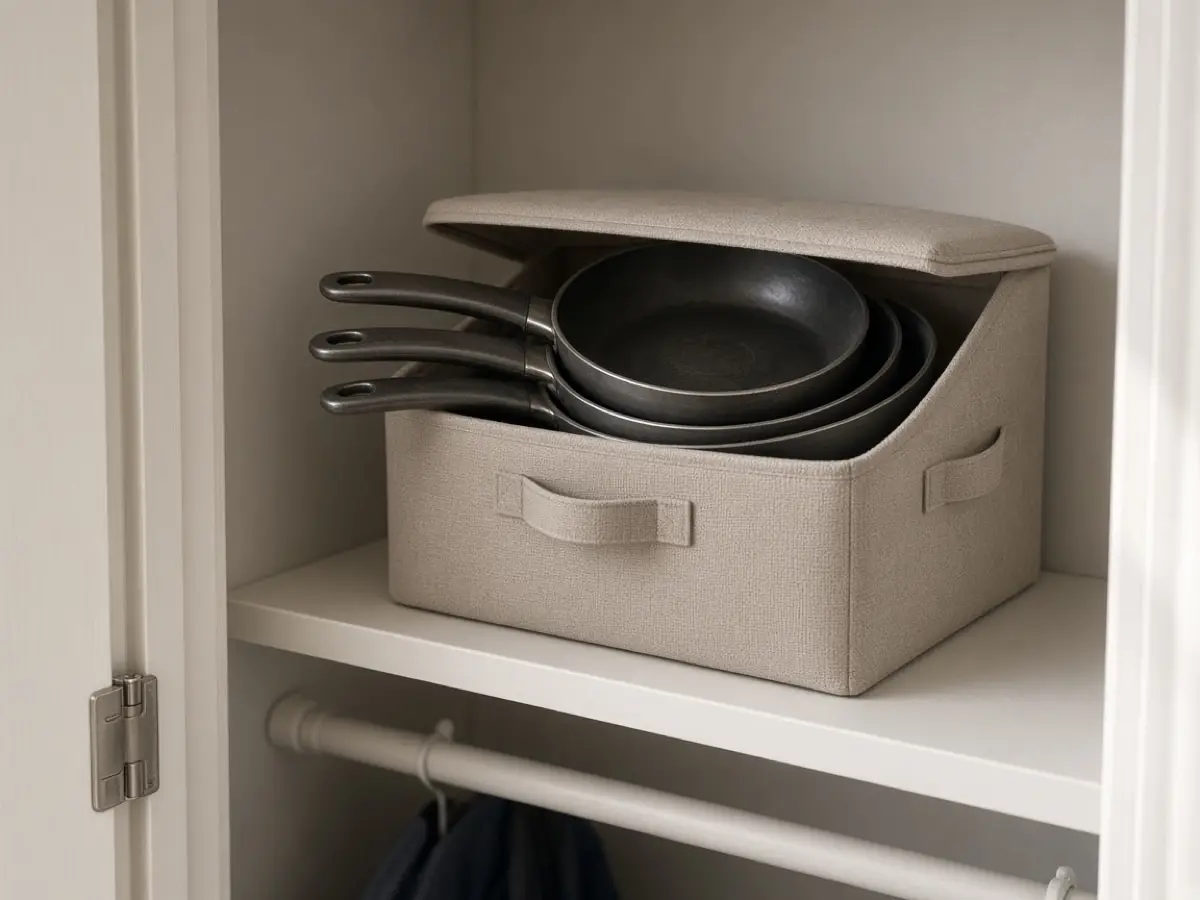
Baking sheets you use at the holidays, the big mixer, the waffle iron. They do not earn a cabinet in 70 square feet. A bin in the hall closet, the same kind of bin as the fall storage, holds them. The kitchen keeps a skillet, a pot, a board, plates for the number of people who actually eat here, and the tools for those.
If you bake every week, the mixer earns a home and something else leaves. There is no third cabinet hiding in this floor plan. Every object you add pushes the board toward the sink. Label the bin so you are not opening three lids to find the sheet pan.


13. Cook one full meal before you add anything
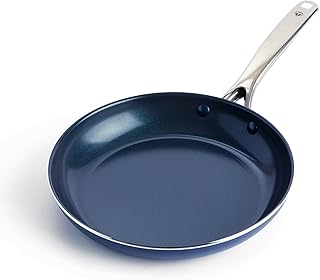
Make dinner with the 30-inch run, the knife, the light, and the landing spot. Notice what you reached for and did not have within one step. Add that one thing. Notice what you moved out of the way twice. That thing does not live there. A tiny kitchen reveals itself in one meal better than in an afternoon of organizing.
If the meal worked, stop shopping. Another shelf will not make the room larger. The clear counter will. If you moved the coffee tray twice, its home is still wrong. Fix that before you buy anything else. Leave the counter clear when the dishes are done, so tomorrow starts in the same place.


Tips Before You Start
- Measure the floor and the longest clear counter before you buy a cart or a fridge.
- Reserve about 30 inches for the board and do not share it with coffee or dishes.
- Leave a landing spot beside the heat, even if it is only a trivet.
- Check the fridge door swing against a 36-inch aisle.
- Hang the knife and fold the dish rack so the counter can come back.
- Store once-a-month tools outside the kitchen.
FAQ
Can you cook real meals in a kitchen under 70 square feet?
Yes, if one counter run of about 30 inches stays clear for the board, with a landing spot by the stove and light on the work. Shelves do not replace that run.
Where should the prep counter be in a galley kitchen?
On the longest clear stretch, ideally not inside the fridge door swing and not under a cabinet you hit with your head. If the sink is the only gap, use a board across it and keep a dry spot for the pan.
What should I remove first from a tiny kitchen?
The dish rack that lives out all day, the appliance you use monthly, and anything stored in the aisle. Daily tools stay. The mixer can live in a closet.
Do I need a kitchen cart?
Only if it has a parking place that is not the path. A cart in the aisle is a wall. A cart at the end of the run can hold overflow, then get out of the way.
A kitchen this small still needs a real place to cut. Measure it, mark 30 inches, and keep coffee and drying dishes off that stretch.