
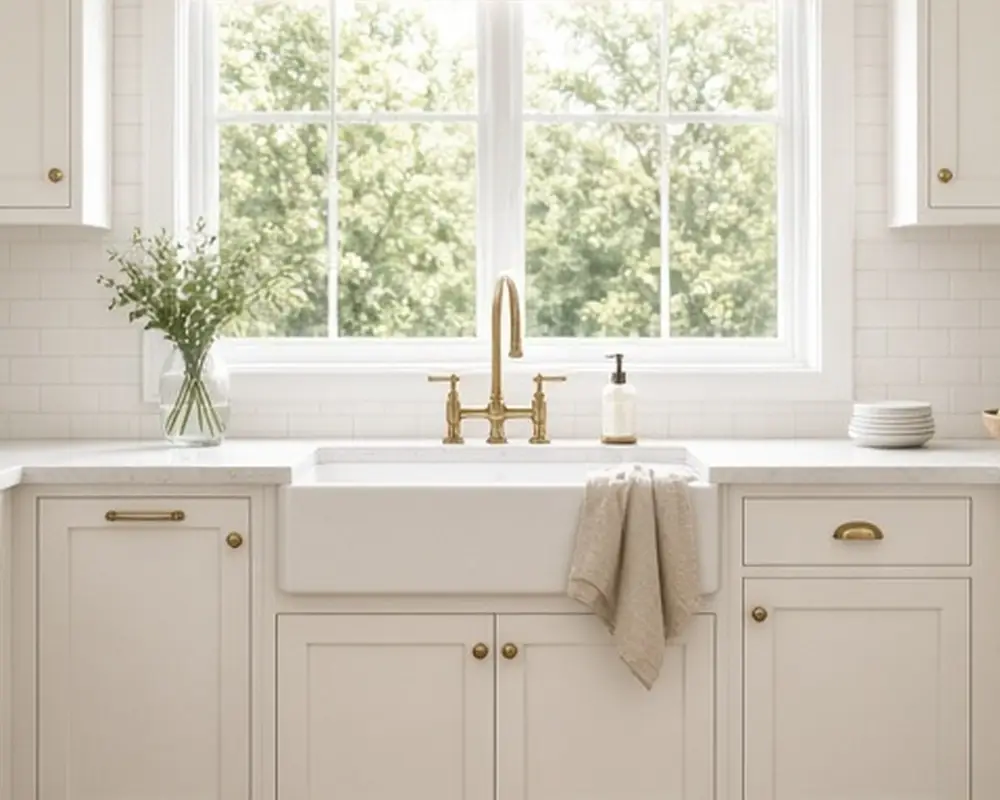
9 U-Shaped Kitchens With a Clear Work Triangle

On this page10 sections
A U-shaped kitchen wraps cabinets and counters around three walls, leaving the fourth side open. It is one of the most efficient layouts there is. Everything is within a few steps, there is plenty of counter space, and the cook is never in the path of people walking through. It suits small and large kitchens alike. It also gives you more continuous counter space than almost any other shape, which matters to anyone who cooks often or bakes.
But a U can also go wrong. Make it too narrow and two people cannot pass. Make it too wide and you walk back and forth all day. Put the sink, stove, and refrigerator in the wrong spots and the corners fill with dead space. The nine ideas below cover the dimensions, the work triangle, and the details that make a U-shaped kitchen work well. If your kitchen is a single wall or galley, the very small kitchen layout post covers those shapes.
As an Amazon Associate I earn from qualifying purchases.
1. Get the floor width right
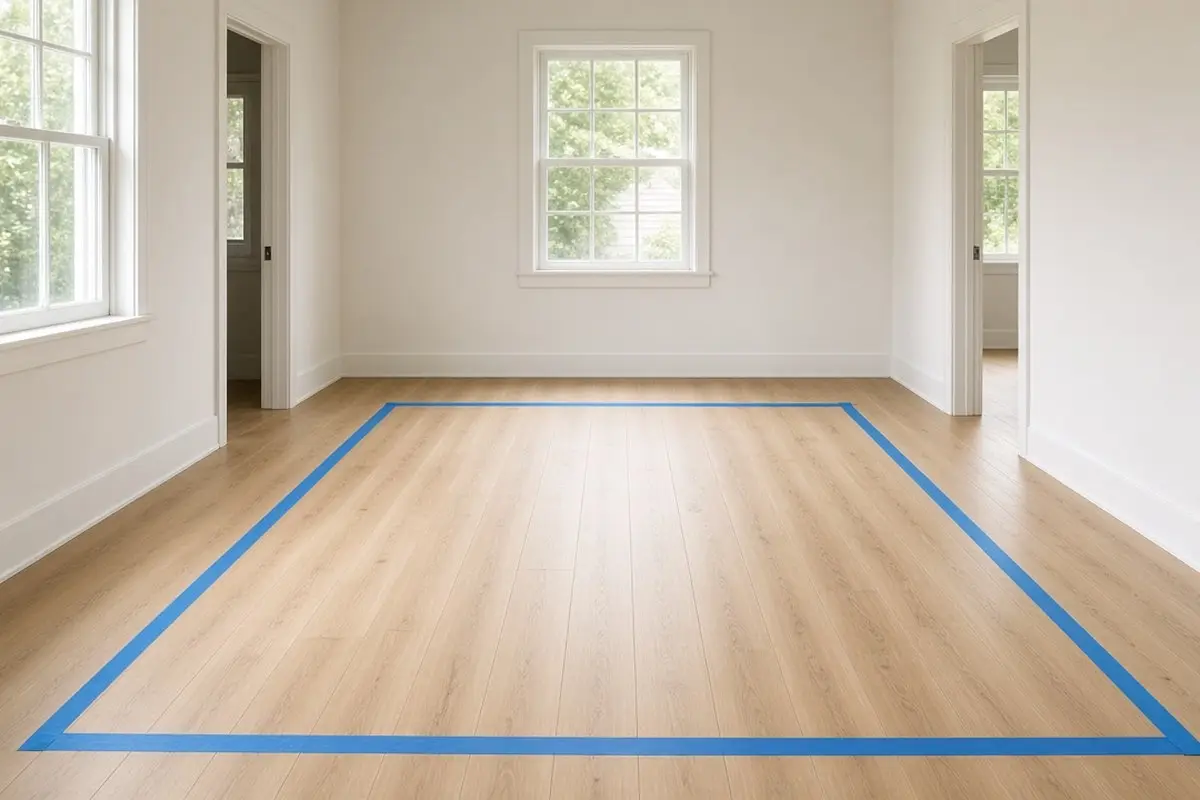
The open floor in the middle of the U is the most important dimension. Most kitchen planning guidance suggests at least 42 inches between facing counters for one cook, and around 48 inches for two. Less than about 40 inches and opening the dishwasher or oven blocks the whole kitchen. More than about 60 inches and the U starts to feel like two separate kitchens, with too many steps between sides.
If you are planning a new kitchen, mark the counters on the floor with painter’s tape and walk through a few meals. Open imaginary doors. Stand where the second person would stand. It is the best way to feel whether the width works before anything is built.
In an existing U that feels tight, slimmer appliances, handleless doors, or a shallower counter on one side can buy a few precious inches.
Get the look
2. Plan the kitchen work triangle
The work triangle is the path between the sink, the stove, and the refrigerator. In a U-shaped kitchen, the ideal is one of these on each of the three walls. The classic guideline is that each leg of the triangle should be roughly 4 to 9 feet, and the three legs together should total about 13 to 26 feet.
The most common arrangement puts the sink at the base of the U, often under a window, with the range on one side and the refrigerator on the other. Food comes out of the fridge, gets washed and prepped at the sink, and is cooked on the range, all with a turn and a few steps.
Keep through traffic out of the triangle. The open end of the U should face the rest of the home, so people can reach the fridge or a snack without walking through the cooking zone.
The triangle is a guideline, not a rule. Modern kitchens often have more than three work points: a second sink, a separate wall oven, a microwave drawer, or a coffee station. The principle still holds. Keep the most-used points close but not crowded, and keep people who are not cooking out of the path between them.
Get the look
3. Put the fridge at the open end
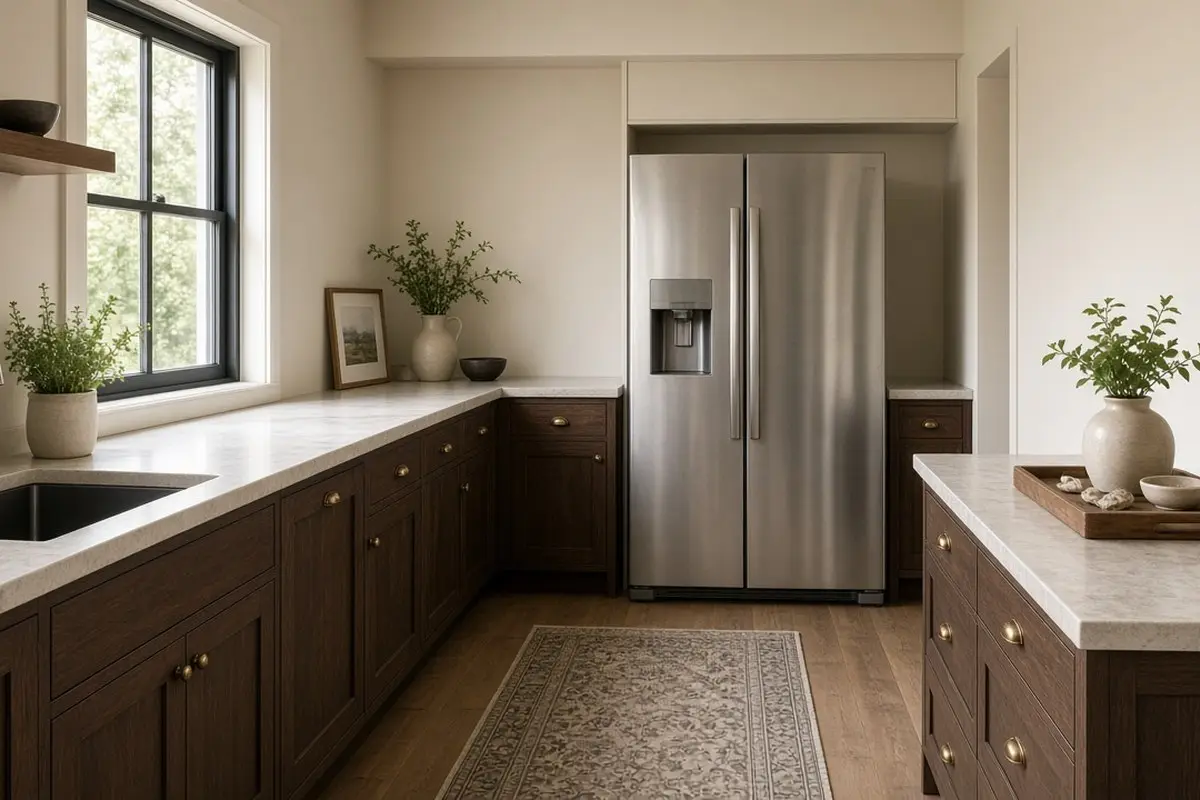
The refrigerator is the appliance used most by people who are not cooking. Placing it near the open end of the U, at the end of one arm, lets family and guests grab drinks without crossing the cook’s path. It also stops a tall fridge from blocking light or sightlines in the middle of the run.
Leave at least 15 inches of counter beside the handle side of the fridge, so there is somewhere to set things down.
Check the door swing, too. A fridge door that opens against a wall may not open fully, which makes it hard to pull out drawers. Leave a little space between the fridge and any side wall, or choose a model whose doors open within its own width.
Get the look
4. Use the corners well
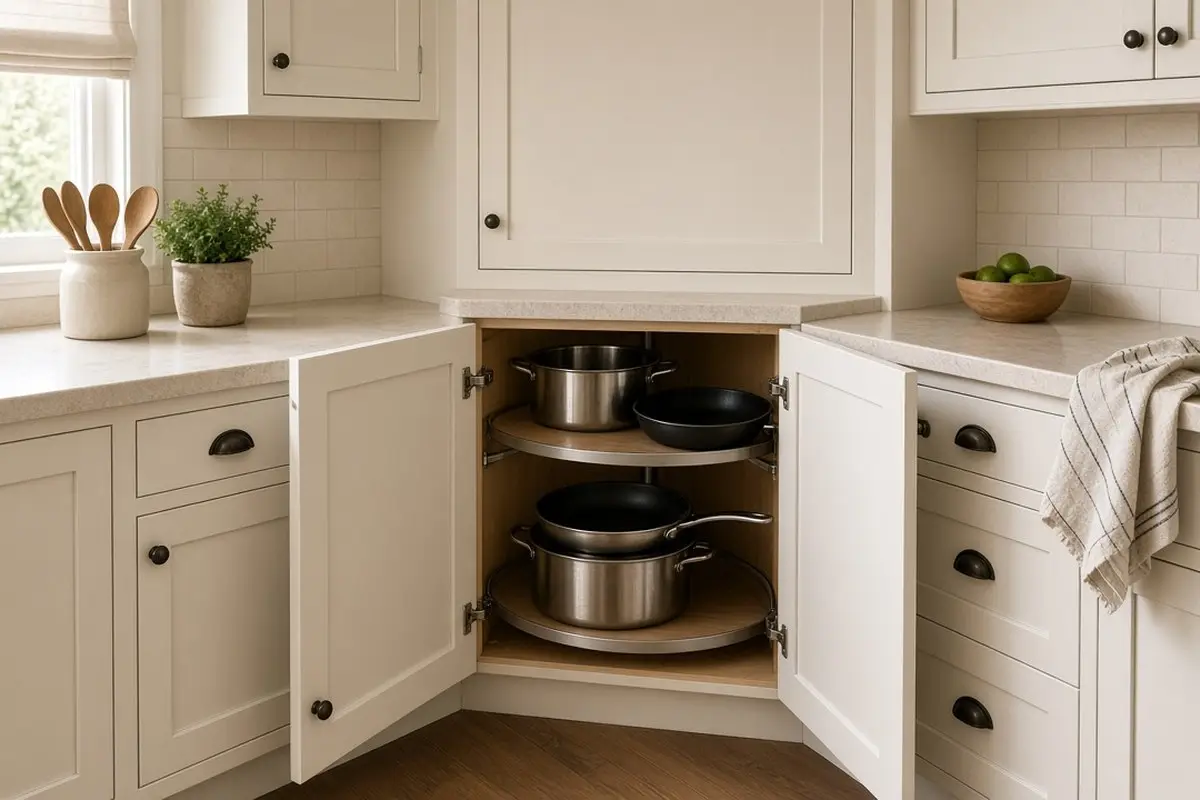
A U has two inside corners, and they can easily become dead space. Lazy Susans, blind-corner pull-outs, and corner drawers make the deep back of the cabinet reachable. Upper corners can take open shelves or a diagonal cabinet. Open corner shelves are a nice place for cookbooks or a plant.
Do not put appliances right in the corner. A dishwasher or range door needs room to open, and the cook needs somewhere to stand. Keep at least a foot of counter between the corner and any appliance.
The corner where two counters meet is also a good place for things you use daily but do not need right at hand, like the coffee maker, a fruit bowl, or a bread box. The deep corner counter is hard to work on but perfect for parking appliances, which frees up the more useful straight runs for prep.
If you are replacing cabinets, corner drawers are worth the extra cost. They pull out fully at an angle and make every inch accessible.
Get the look
5. Counter landing zones
Each appliance needs a landing area: a stretch of clear counter beside it. Aim for at least 15 inches next to the fridge, 24 inches on one side of the sink and 18 on the other, and 12 to 15 inches on each side of the range. In a U, the long middle run usually gives the best prep space, between the sink and the range.
If your U is small and counter space is tight, a rolling cart can add a temporary landing zone at the open end. It can hold a cutting board and bowls while you cook, then slide away into a corner or a pantry.

6. Small U-shaped kitchen tricks
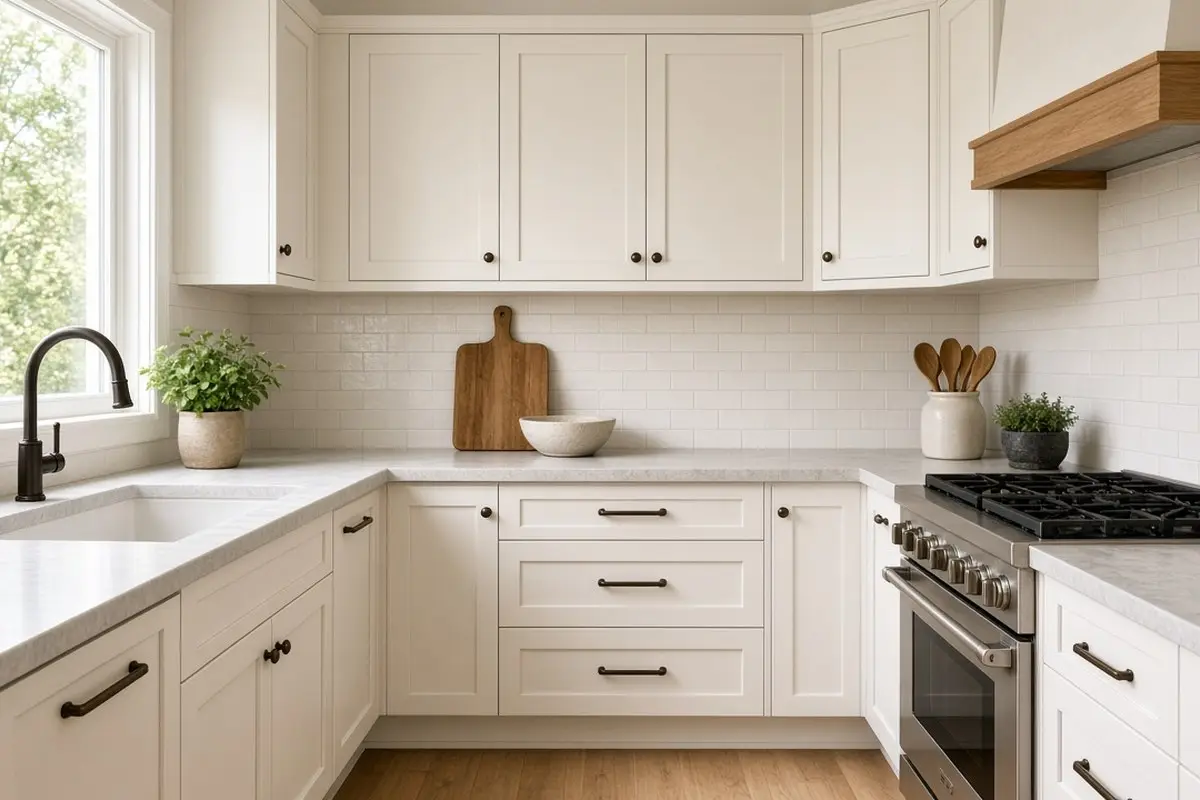
A small u shaped kitchen benefits from light colors, open shelves on one side, under-cabinet lighting, and slim appliances. Skip upper cabinets on the window wall to keep it bright.
Use the same color on the cabinets of all three walls, so the U reads as one shape rather than three separate runs. A light, warm color makes the room feel bigger. Handleless doors or slim pulls stop hardware from snagging clothes in a narrow space.
Tall pantry cabinets work best at the ends of the arms, not in the middle, where they would block light and break up counter space. One tall unit beside the fridge often holds as much as several base cabinets.
Get the look
7. A peninsula on one arm
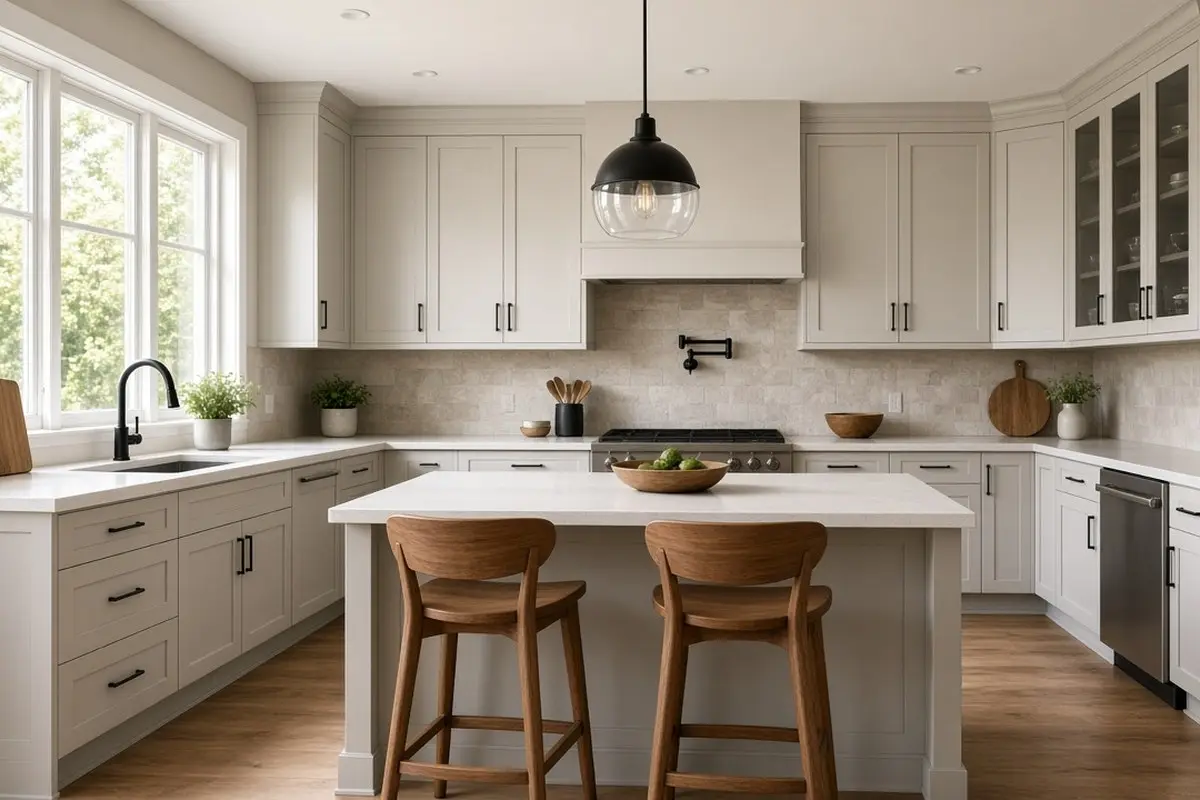
Extending one arm of the U into a peninsula with overhang adds seating without needing an island. It also gives a natural boundary between kitchen and dining.
Allow about 24 inches of counter width per stool and at least 12 inches of overhang for knee room. If the peninsula faces a dining or living area, it becomes a place for guests to sit and talk while you cook, which is one of the nicest things about a U with a peninsula. The living and dining room split post covers zoning open spaces.
Get the look
8. Lighting the whole U
Each arm needs its own light: under-cabinet strips on all three walls, a fixture over the sink, and general ceiling light.
Overhead lights in a U-shaped kitchen often sit in the middle of the room, which puts the cook’s shadow on the counter. Under-cabinet lighting fixes this by lighting the work surface from the front. Warm white strips, around 3000K, light food naturally and make the kitchen pleasant in the evening.
If you have a window over the sink, a small pendant or a sconce there keeps that spot bright at night.
Get the look
9. Storage zones
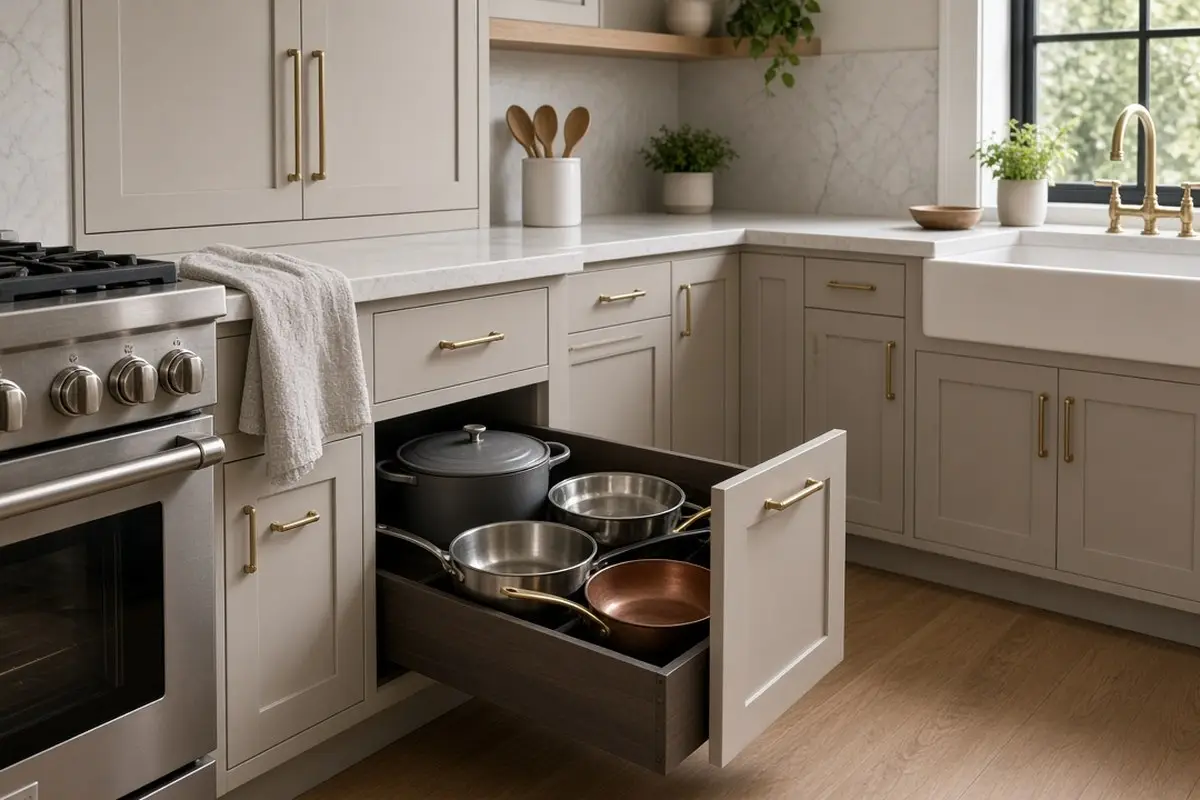
Store items where you use them: pots and pans by the range, dishes near the dishwasher, food near the fridge. In a U, this follows naturally from the triangle.
Group items into zones: a prep zone by the sink with knives, boards, and bowls; a cooking zone by the range with pans, oils, and spices; a cleaning zone by the dishwasher with dishes and glasses; and a cold zone by the fridge with food storage containers. Once each zone is set up, the kitchen almost tidies itself.

FAQ
How wide should a U-shaped kitchen be?
At least 42 inches between counters for one cook, about 48 for two.
What is the kitchen work triangle?
The path between sink, stove, and fridge. Each leg should be roughly 4 to 9 feet.
Is a U-shaped kitchen good for a small space?
Yes, it is one of the most efficient layouts. The small kitchen organization post helps with storage.
Should the sink go under the window in a U-shaped kitchen?
It is the most common choice, because it puts the sink at the center of the U with daylight over it. But if plumbing is elsewhere, the range or a prep area under the window works too.
Can a U-shaped kitchen have an island?
Only if the room is large. You need roughly 42 to 48 inches of clear floor on every side of the island, which means a U at least 10 to 12 feet wide. In most homes, a peninsula is the better choice.
A U-shaped kitchen is efficient when it is planned well. Get the width right, put one point of the triangle on each wall, and use the corners.