
12 Furniture Plans for a Living Room Under 150 Square Feet

On this page14 sections
- Measure the walking path first
- Apartment sofa size: 72 to 80 inches
- Sofa on the long wall, chair across
- Two chairs and no sofa
- Loveseat under the window
- Corner sofa only if it is small
- Furniture placement for a room with two doors
- Nesting tables instead of a coffee table
- Wall-mounted TV and a low console
- Storage that doubles as seating
- Go up, not out
- One rug that holds it all
- Tips Before You Start
- FAQ
A living room under 150 square feet is roughly ten by fifteen feet, and often less once you subtract a radiator, a door swing, and the path to the kitchen. In a room that size, the furniture plan matters more than any color or decor choice. Get the plan right and a small room feels relaxed. Get it wrong and you spend every evening stepping around the coffee table.
The twelve plans below are drawn from real small rooms: long and narrow ones, square ones, rooms with two doors, rooms where the TV has to share a wall with a window. Each plan gives you sizes to check before you buy. Grab a tape measure and some painter’s tape, and mark the floor before you commit. If you live in one room, the studio apartment layout post covers sleeping and living together.
As an Amazon Associate I earn from qualifying purchases.
1. Measure the walking path first
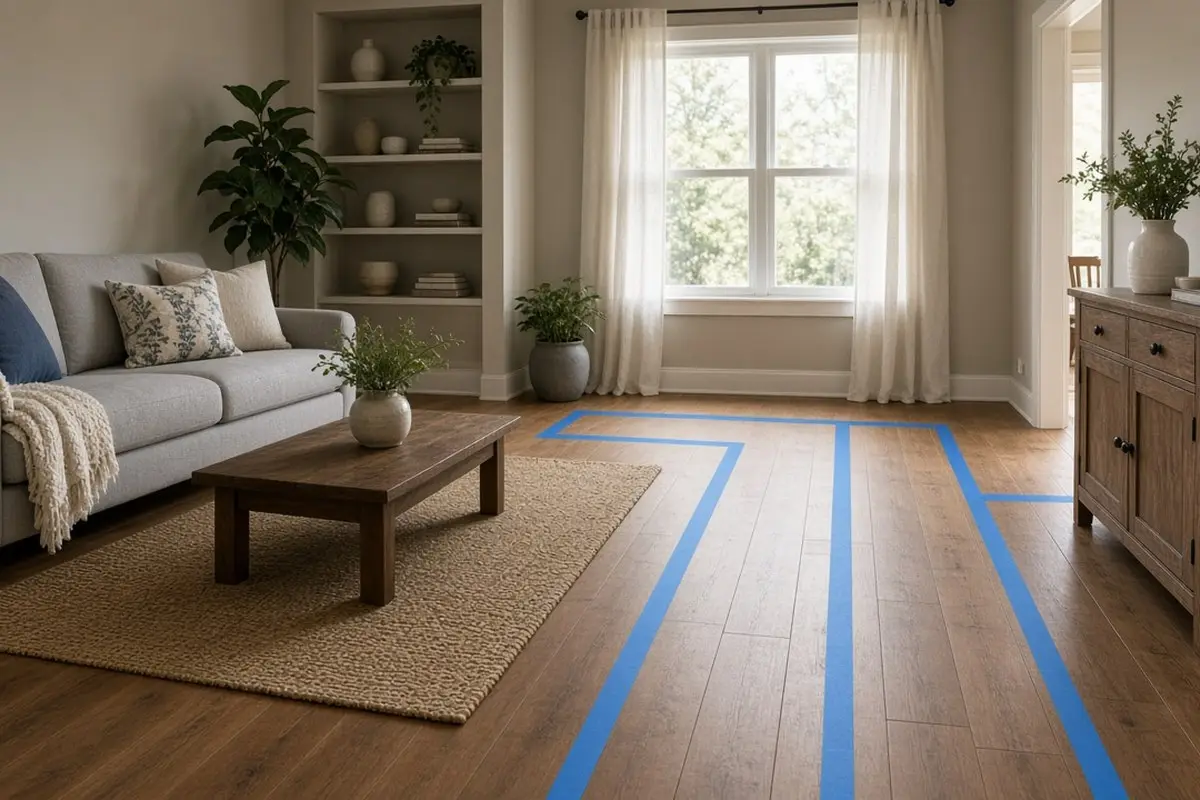
Before any furniture goes on paper, find the path. Most small living rooms have a line people walk from the front door to the kitchen or hallway. That line needs about 30 inches of clear floor, and 36 inches is more comfortable. Tape it on the floor. Whatever plan you choose, nothing sits on that tape.
This sounds obvious, but it is where most tiny living room ideas go wrong. A sofa that fits the wall can still block the path by six inches, and those six inches will annoy you every day. Once the path is marked, the remaining floor is the real room. In many apartments it is closer to 100 square feet than 150, and that number should guide every size you choose next.
Get the look

2. Apartment sofa size: 72 to 80 inches
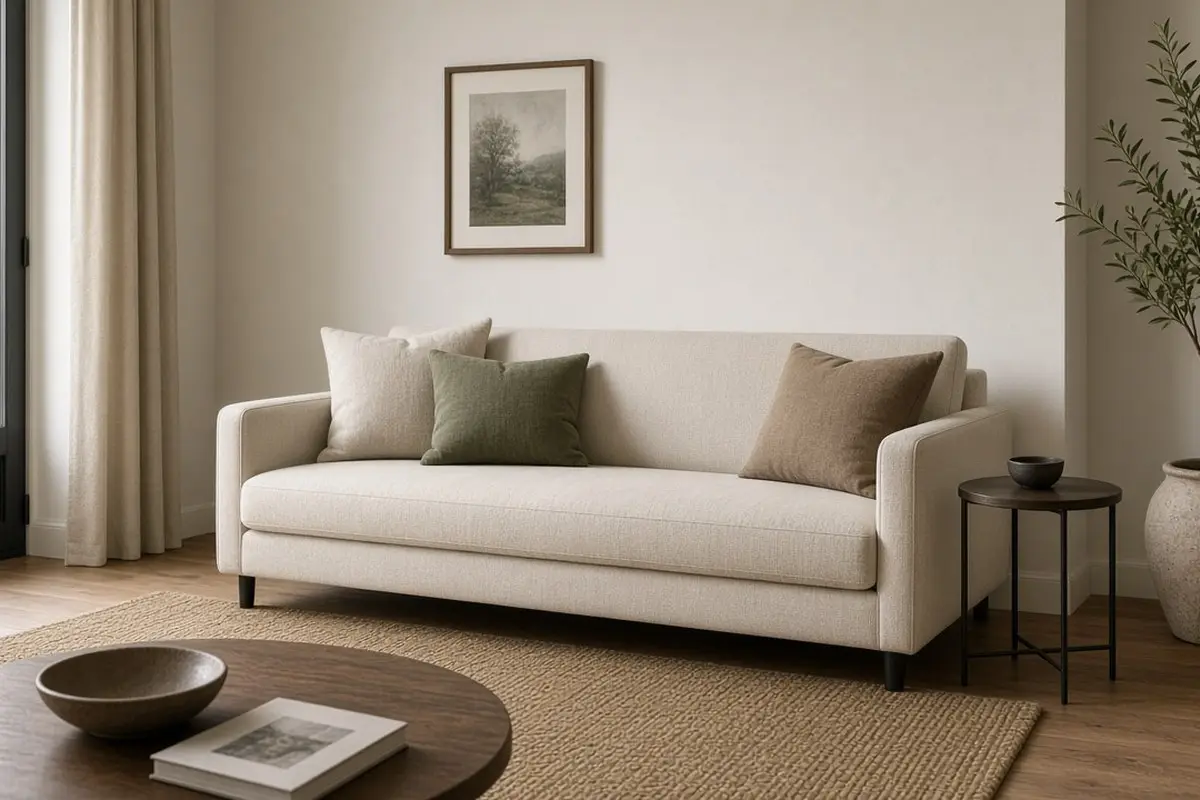
A standard sofa is 84 to 90 inches long and 36 to 40 inches deep. In a room under 150 square feet, that sofa eats the floor. An apartment sofa, 72 to 80 inches long and 32 to 35 inches deep, still seats two adults comfortably and three in a pinch. The depth matters as much as the length. Every inch of depth you save is an inch of walking room in front.
Check the arm width too. Thick, rolled arms can add ten inches to the length without adding a seat. Slim track arms give you the same seating in a shorter sofa. Sit on one before you buy if you can. A sofa that is too shallow for your legs will push you to sprawl, and then it feels small no matter what the tape measure says.
3. Sofa on the long wall, chair across
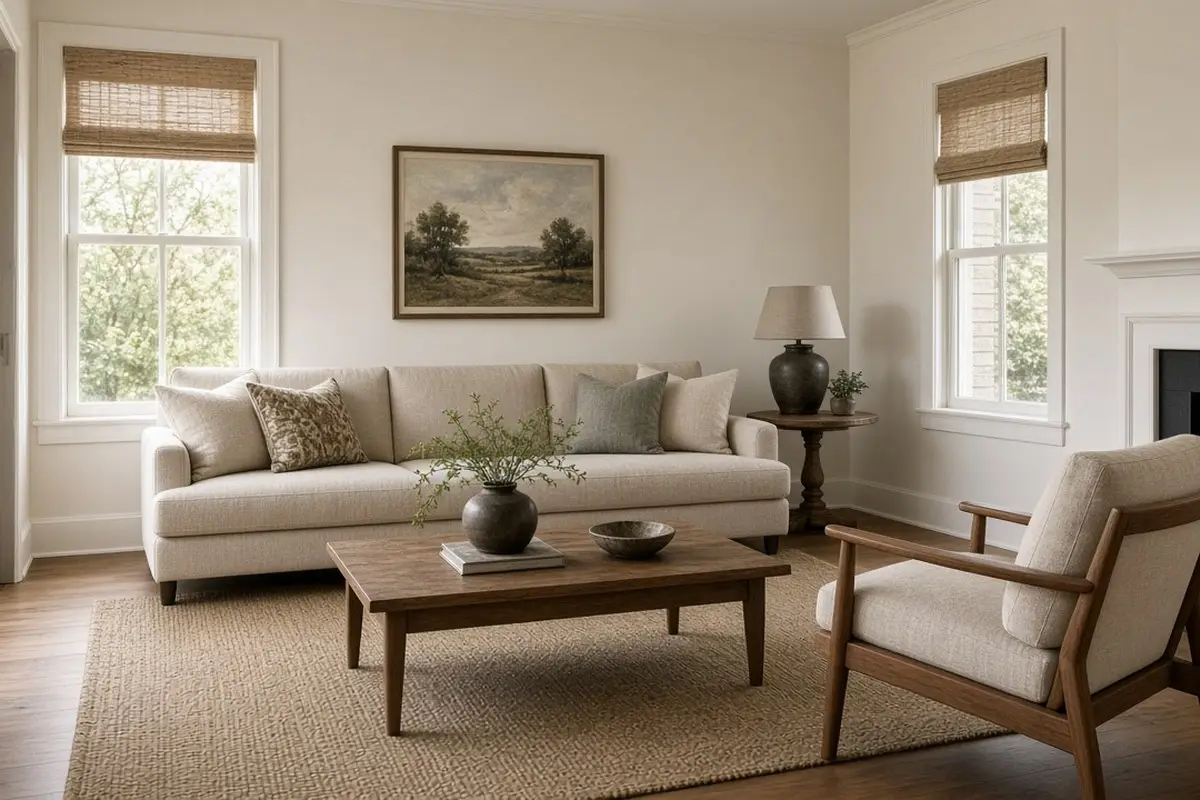
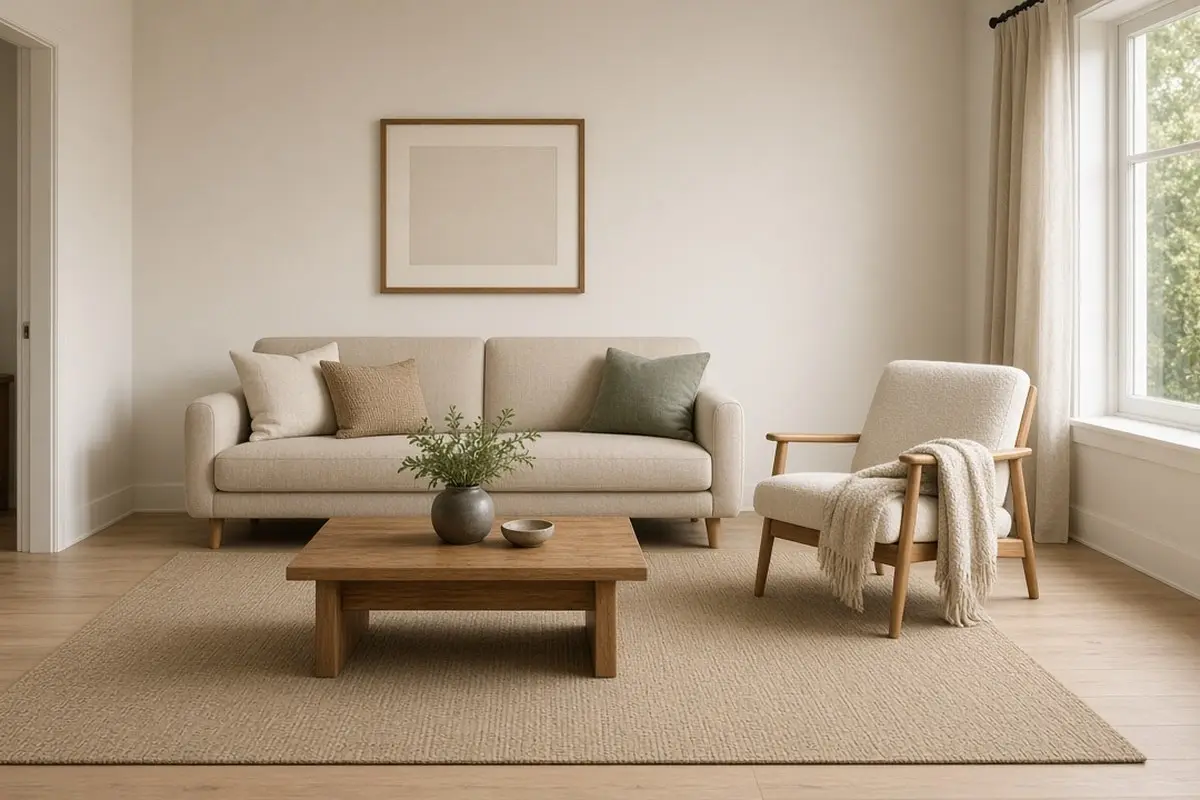
The most reliable plan for a rectangular room puts the sofa on one long wall and a single chair facing it at an angle. The coffee table sits between them, and the walking path runs along the other long wall. It works because nothing blocks the middle of the room, and the chair can turn toward the sofa for conversation or toward the window for reading.
Leave 16 to 18 inches between the sofa and the coffee table. That is enough to stretch your legs and short enough to reach a mug. Keep the chair at least 30 inches from the sofa’s end so people can pass. If the room is very narrow, swap the chair for a pair of floor cushions that tuck away under a console.
Get the look
4. Two chairs and no sofa
In a square room, try skipping the sofa altogether. Two comfortable chairs and a small round table between them create a conversation corner that takes far less floor. Add a bench or a storage ottoman for a third seat when friends visit. This plan suits people who rarely lie down in the living room and would rather have space for a desk or a bookcase.
Choose chairs with arms and a back high enough to rest your head. Small chairs that look nice but cannot hold you for a film will push you back to the bed. Put a reading lamp behind each chair, aimed over the shoulder, and the room becomes a proper sitting room rather than a hallway with seats.
Get the look
5. Loveseat under the window
If the only long wall is the TV wall, the sofa may need to go under the window. A low-backed loveseat works best here, so it does not cover the glass. Keep the back below the window sill, or within a couple of inches of it. Curtains can still hang behind it if you leave a three-inch gap.
This plan frees the opposite wall for a TV or shelves and lets daylight fall across your lap. In winter, check for a radiator or cold draft under the window. A sofa pushed tight against a radiator blocks heat and can dry out the fabric. Pull it a few inches forward and tuck a slim shelf behind it for books and a lamp.

6. Corner sofa only if it is small
A corner sofa can be the most efficient seat in a small room, because it uses the corner that is otherwise dead space. The rule is size: each side should be no longer than 80 inches, and the depth no more than 34. Anything larger takes over. The L-shaped sofa layouts post covers which side the chaise should sit on.
Place the corner away from the door so the open sides face the entry. That way the sofa welcomes you in rather than turning its back. Use a small round table rather than a rectangle. Its curve is easier to walk around in a tight L.
Get the look
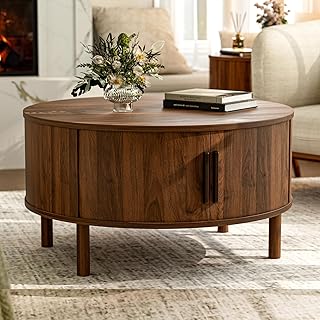

7. Furniture placement for a room with two doors
Rooms with two doors, such as one from the hall and one to the kitchen, have a walking path that cuts straight through them. Do not fight it. Float the sofa so its back faces the path, and place a narrow console table behind it. The sofa back becomes a soft wall, and the seating area sits calmly on one side.
Keep the console no deeper than 12 inches. It gives you a spot for keys, a lamp, and a plant without narrowing the path. Use a rug that stops at the sofa’s back legs so the path stays bare floor. That small change tells your eye where the living room ends and the corridor begins.
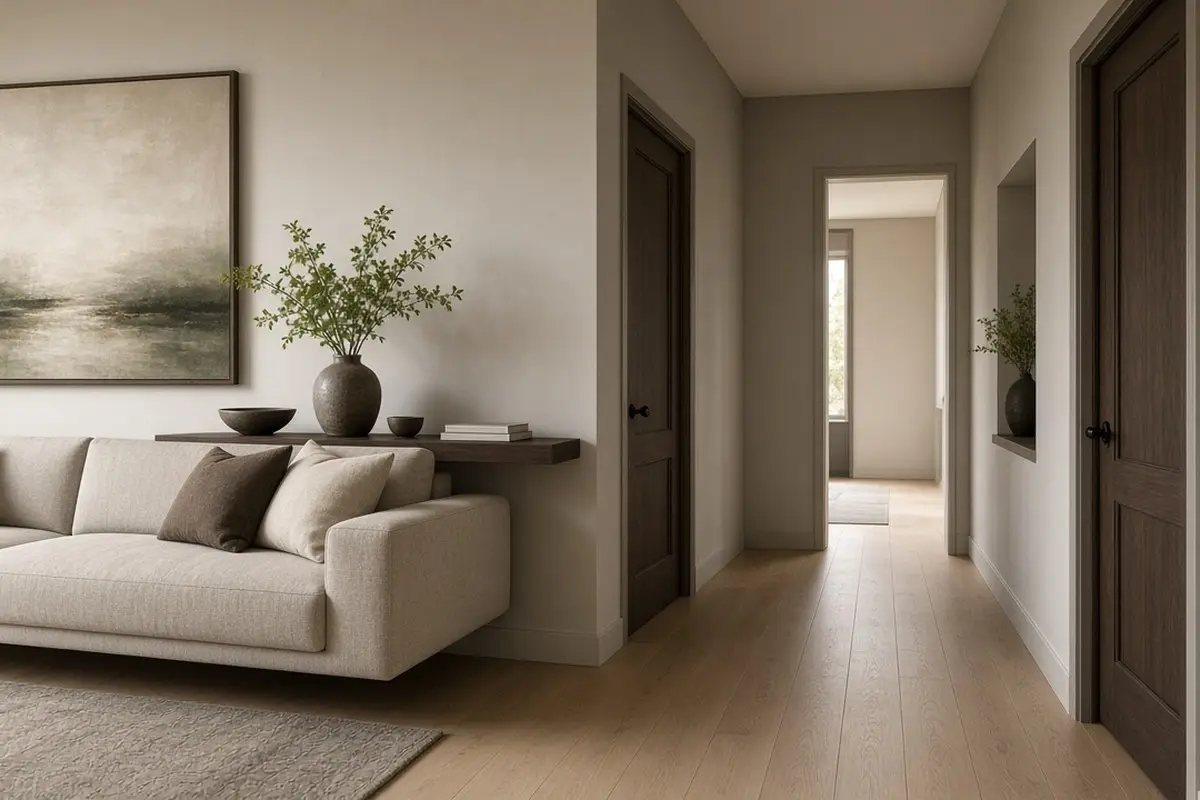
8. Nesting tables instead of a coffee table
A fixed coffee table is the piece most often in the way. Nesting tables solve that. Use the largest one in front of the sofa, and pull the smaller ones out when guests arrive. When the room is just you, slide them together and you gain a few square feet of floor.
Look for nesting tables with slim legs and a light top, glass or pale wood. Heavy, boxy tables block the view of the floor and make the room look fuller. Round tops are easier on the shins than square corners in a tight space.
Get the look


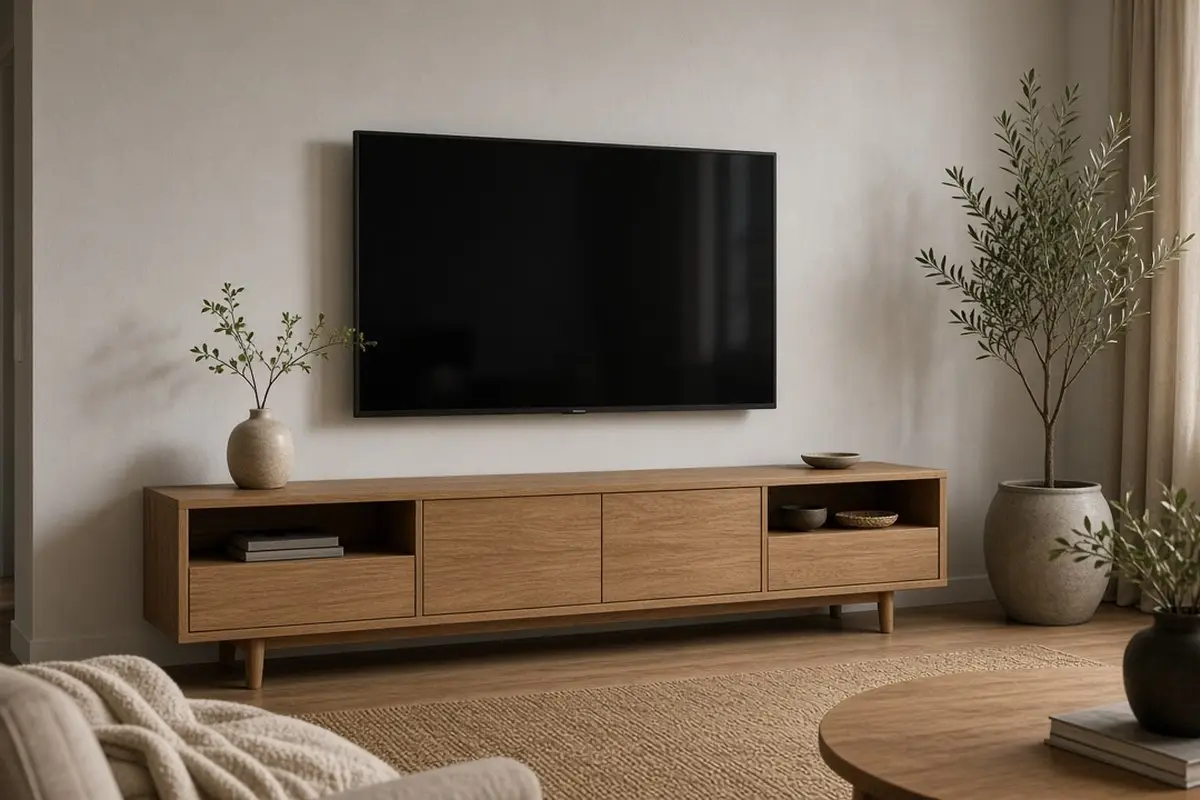
9. Wall-mounted TV and a low console
In a small room, a TV on a bulky stand takes up as much floor as a chair. Mount it on the wall and put a low console beneath it, no deeper than 16 inches. You gain floor space and lose the clutter of cables on a tabletop. The TV height should place the center at seated eye level, roughly 42 inches from the floor.
If you rent, ask about mounting before you buy anything. A tall, slim TV stand with a wall strap is the fallback. Either way, keep the console low so the wall above it can hold one piece of art or a shelf.

10. Storage that doubles as seating
Every small living room needs storage, and every small living room needs extra seats. A storage ottoman or a lidded bench does both jobs. Put blankets, board games, and chargers inside, and pull it out when someone needs a seat. A storage bench under a window or along the path wall can hold a surprising amount.
Choose a top that is padded enough to sit on but firm enough to hold a tray. If the lid is heavy, look for soft-close hinges so fingers stay safe.
11. Go up, not out
When floor is tight, use the walls. Tall, narrow bookshelves hold more than wide, low ones on the same footprint. Floating shelves above the sofa or beside the window keep surfaces clear. Wall-mounted lamps and plug-in sconces free up side tables entirely.
Stop shelves about a foot below the ceiling so the wall does not feel crowded. Keep the bottom 30 inches of the wall clear in the walking path. Shelves at knee height are the ones people bump into.
12. One rug that holds it all
A rug that is too small makes a small room look smaller, because it breaks the floor into pieces. Choose one rug large enough that the front legs of the sofa and chair sit on it. In a ten by fourteen room, that is usually a 5x8 or 6x9. Keep it a single, calm pattern or a solid with texture.
Leave about 12 inches of floor around the rug’s edge where you can. That border tells the eye how big the room is, and the rug tells it where to sit.

Tips Before You Start
- Tape the walking path before you measure for furniture.
- Choose a sofa 72 to 80 inches long and no more than 35 inches deep.
- Leave 16 to 18 inches between the sofa and coffee table.
- Keep consoles and side tables 12 to 16 inches deep.
- Mount the TV if you can, and keep the stand low.
- Use storage that doubles as seating.
- Pick one rug big enough to hold the front legs of every seat.
FAQ
What size sofa fits a 10 by 12 living room?
An apartment sofa of 72 to 76 inches, or a loveseat of about 60 inches with an armchair. Both leave a 30 inch path.
Should I push all the furniture against the walls?
Not always. Pushing everything back can leave an empty middle that feels like a hallway. A sofa slightly off the wall with a slim console behind it often feels bigger. The small bedroom that feels bigger post uses the same principle.
Is a sectional a good idea in a small living room?
Only a compact one, under 80 inches per side. Larger sectionals take over the room.
How do I fit a dining spot into the same room?
Use a drop-leaf table against the wall or a counter-height shelf. The quiet apartment details post shows a few small fixes that help.
Small living rooms reward planning more than shopping. Mark the path, size the sofa to the room, and let every other piece earn its floor. The result is a room that feels open, even when the tape measure says it is tiny.